

Open-plan offices are a great way to support collaboration across your team. But without proper office planning, they can get noisy and disruptive. Zone-based office design solves that problem by creating distinct areas for different types of work, allowing your staff to collaborate seamlessly or focus deeply without losing connection in your open-plan space.
Here, we’re taking a look at what zone-based office design is, what the benefits are, and how to make it work in your workspace.
What is zone-based office design?
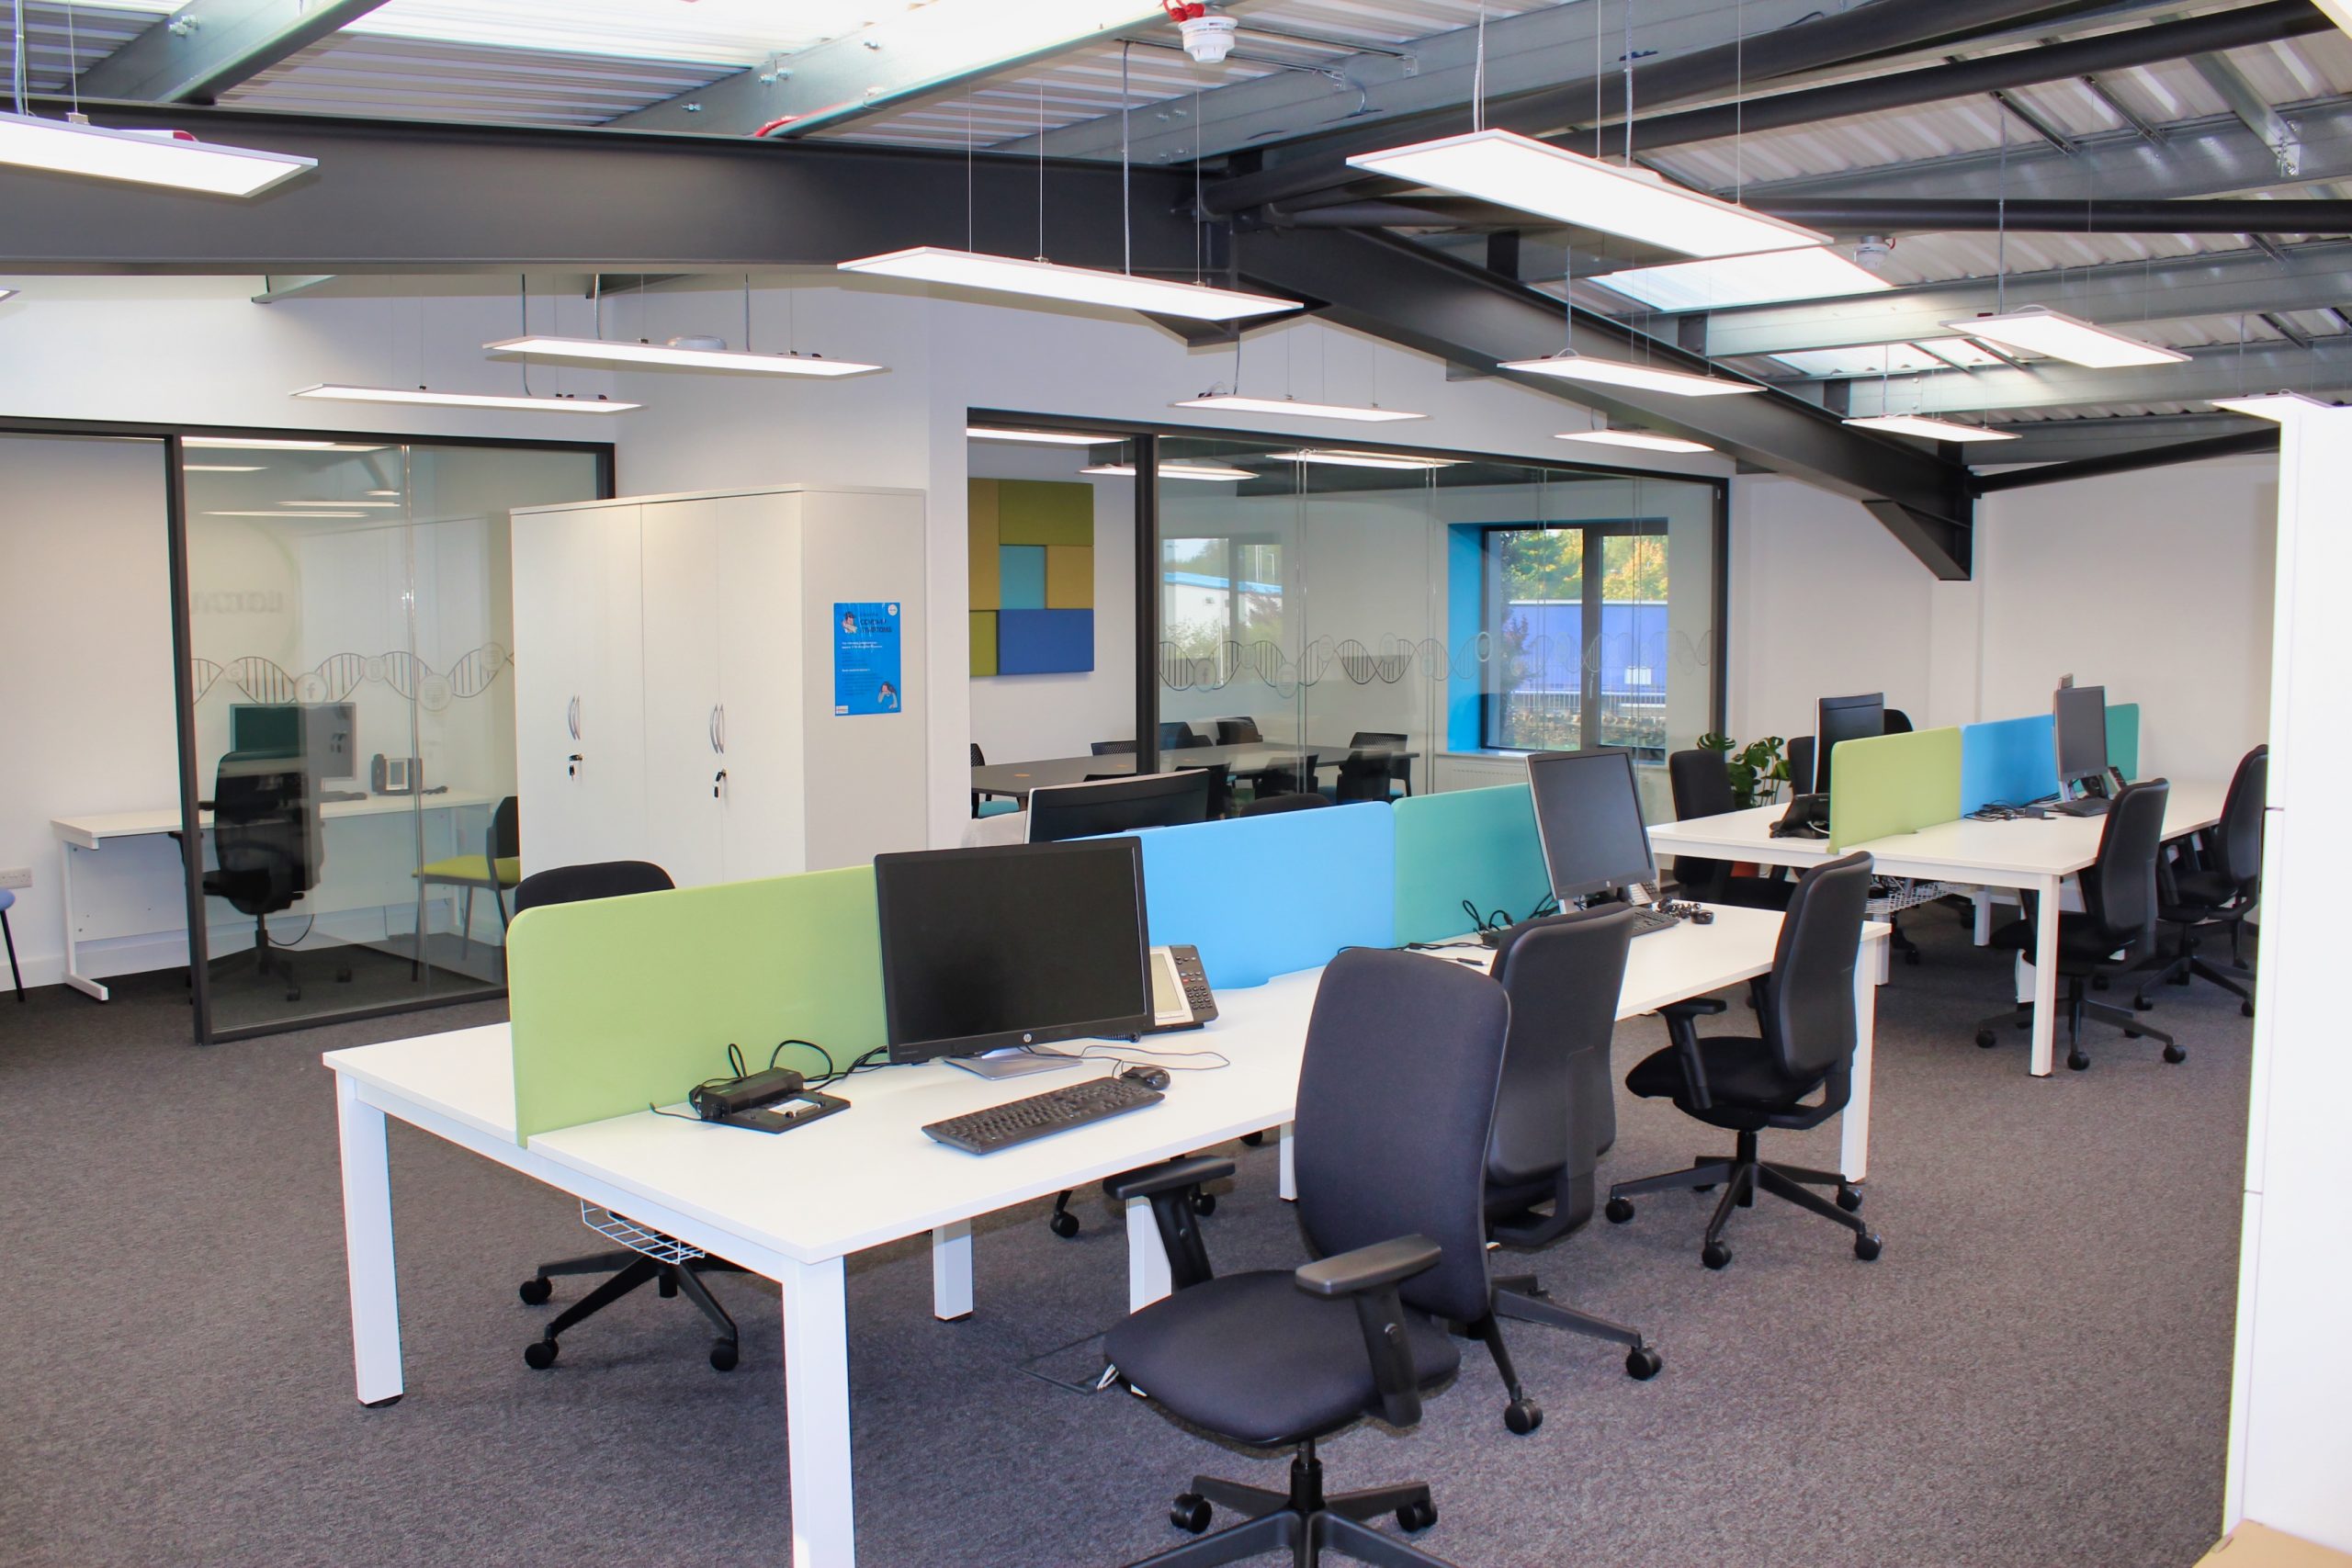
Zone-based office design (also known as activity-based design) creates distinct areas in your office for different types of work. Instead of each member of your team having an assigned desk, staff move between areas depending on whether they’re collaborating, focusing on individual work, or holding a meeting.
With activity-based working office layouts, you can keep the connection that comes with open-plan offices without sacrificing productivity to excess noise or distraction.
The essential zones
When you’re thinking about open-plan office layout ideas, you might consider these four basic zones:
| Zone type | Function | Office design elements |
| Focus zones | Deep concentration and individual work | Privacy pods, acoustic panels, desk dividers |
| Collaboration zones | Group projects and workshops | Flexible, modular furniture, mobile screens, folding tables, integrated screens |
| Hybrid and meeting zones | Team or client meetings and video calls | Soundproofing, office acoustic zones, boardroom tables, integrated screens and communication technology< |
| Social and breakout zones | Informal catch-ups and breaks | Soft seating, dining furniture, bar stools |

Benefits of zone-based office design
Activity-based working office layouts have a number of benefits for commercial workplaces.
Minimise distraction
Separating deep, focused work and collaborative, team-based work into distinct zones within your office allows your staff to concentrate on the task at hand without additional noise and activity. Fewer distractions mean less friction and better productivity.
Increase productivity
Zone-based office design means staff don’t have to attempt different kinds of work in one space. Each zone is designed with different types of work in mind, enabling them to perform the task at hand more effectively. For example, acoustic solutions in focused zones make it easier to concentrate, while flexible furniture in collaborative areas can be moved around to suit group discussions and activities. Ultimately, activity-based working office layouts help your teams do any kind of work better.
Boost collaboration
By designing areas of your office space with collaboration in mind, you incentivise your team to work together. Rather than awkwardly huddling around one desk (or avoiding the hassle by tackling tasks alone), groups can seamlessly transfer to a collaborative zone that makes it easy to work together. More sharing of ideas means better work and faster innovation across your business.
Support return to office (RTO) initiatives
Much of the pushback employers see against returning to the office comes from the belief that working from home is less distracting. It’s important to hear that feedback and update your office design to reflect modern working practices. By setting your office up to support hybrid meetings and socialising as well as deep focus, you remove barriers to getting your team back together.

Acoustic solutions to support zone-based office design
For these open-plan office layout ideas to work, you need to ensure that each zone is well-contained. Noise from collaborative zones drifting to more focused spaces entirely defeats the point.
There are a number of ways you can minimise excess noise in your office space, including:
- Acoustic wall and ceiling panels to absorb noise.
- Acoustic booths for small group discussions.
- Privacy or quiet pods for offices where staff can take video calls.
- Office planning to position high-noise, high-traffic areas away from quiet work zones.
How to transition to zone-based working
If you currently have an open-plan office layout and you’re ready to transition to a zone-based office design, there are several simple steps you can take now.
Step 1: Audit your space
First, you have to understand your team and the current layout. What kind of work needs to be done in your office? Where are the current pain points, and what works well? What does your team need more of? Use this feedback to build the next stage of your office design.
Step 2: Create your flow
Before you start moving desks around, plan out the flow of your office. Using 3D modelling can help you visualise the layout of each zone and how they’ll fit together. It’s a good idea to get employee input here too, so your staff can provide feedback before you get to work putting your new open-plan office layout ideas into practice.
Step 3: Introduce modular furniture
It’s likely that at least some of your existing office furniture will work in your new zone-based office design with a little reconfiguration. But it’s also a good idea to assess your need for new, flexible furniture for each zone. For example, you might want quiet pods for office spaces designed for focused work, or modular seating for collaborative work.
Step 4: Introduce a zone-based culture
It’s not enough to redesign your workspace and expect your employees’ behaviour to follow naturally. For zone-based office design to work, you’ll need to communicate new workflows and expectations about what work happens where to your team and help them stick to them. Don’t miss this crucial step to making the most of your open-plan office layout.
Get support with zone-based office design
If you’re considering commercial workplace planning in the UK to improve productivity and collaboration, Richardsons can help. Get in touch with our friendly team for expert support from the planning stage to implementing your zone-based office design.