

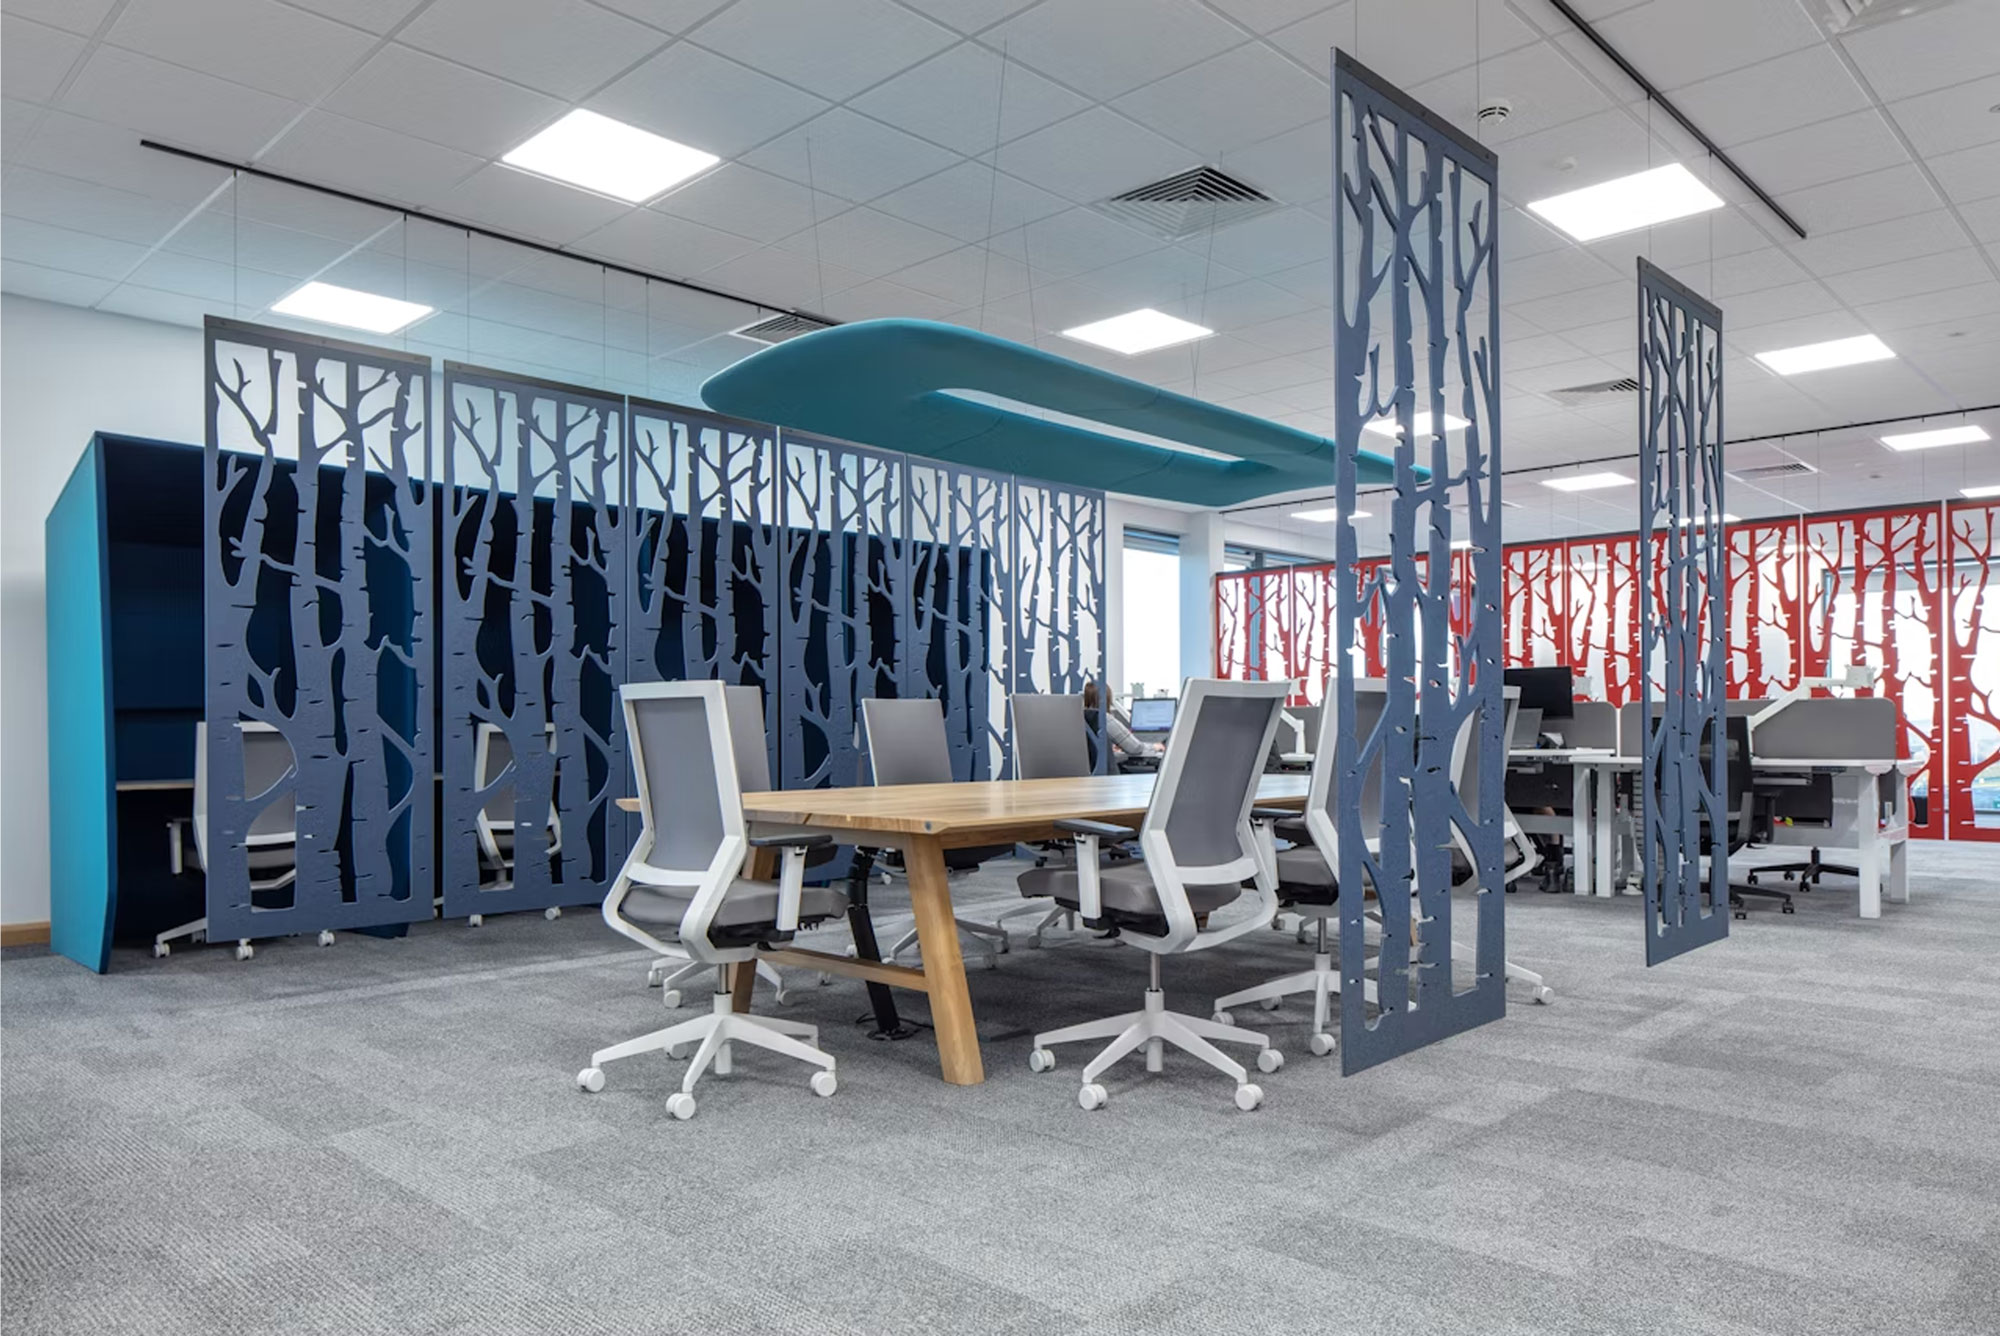
Office space planning doesn’t just impact how your workplace looks. It can make or break staff productivity, wellbeing, and retention. But when you’re caught between budget constraints, executive demands, and logistics, it can be difficult to know what to prioritise. That’s when office planning mistakes arise, leading to inefficient uses of space, lower productivity and staff wellbeing, and even poor retention.
Luckily, with the right office space planning insights, you can avoid these costly mistakes. Here, we cover some of the most common workplace layout errors and provide top commercial office design tips to help you avoid them.
1. Overestimating your workstation needs
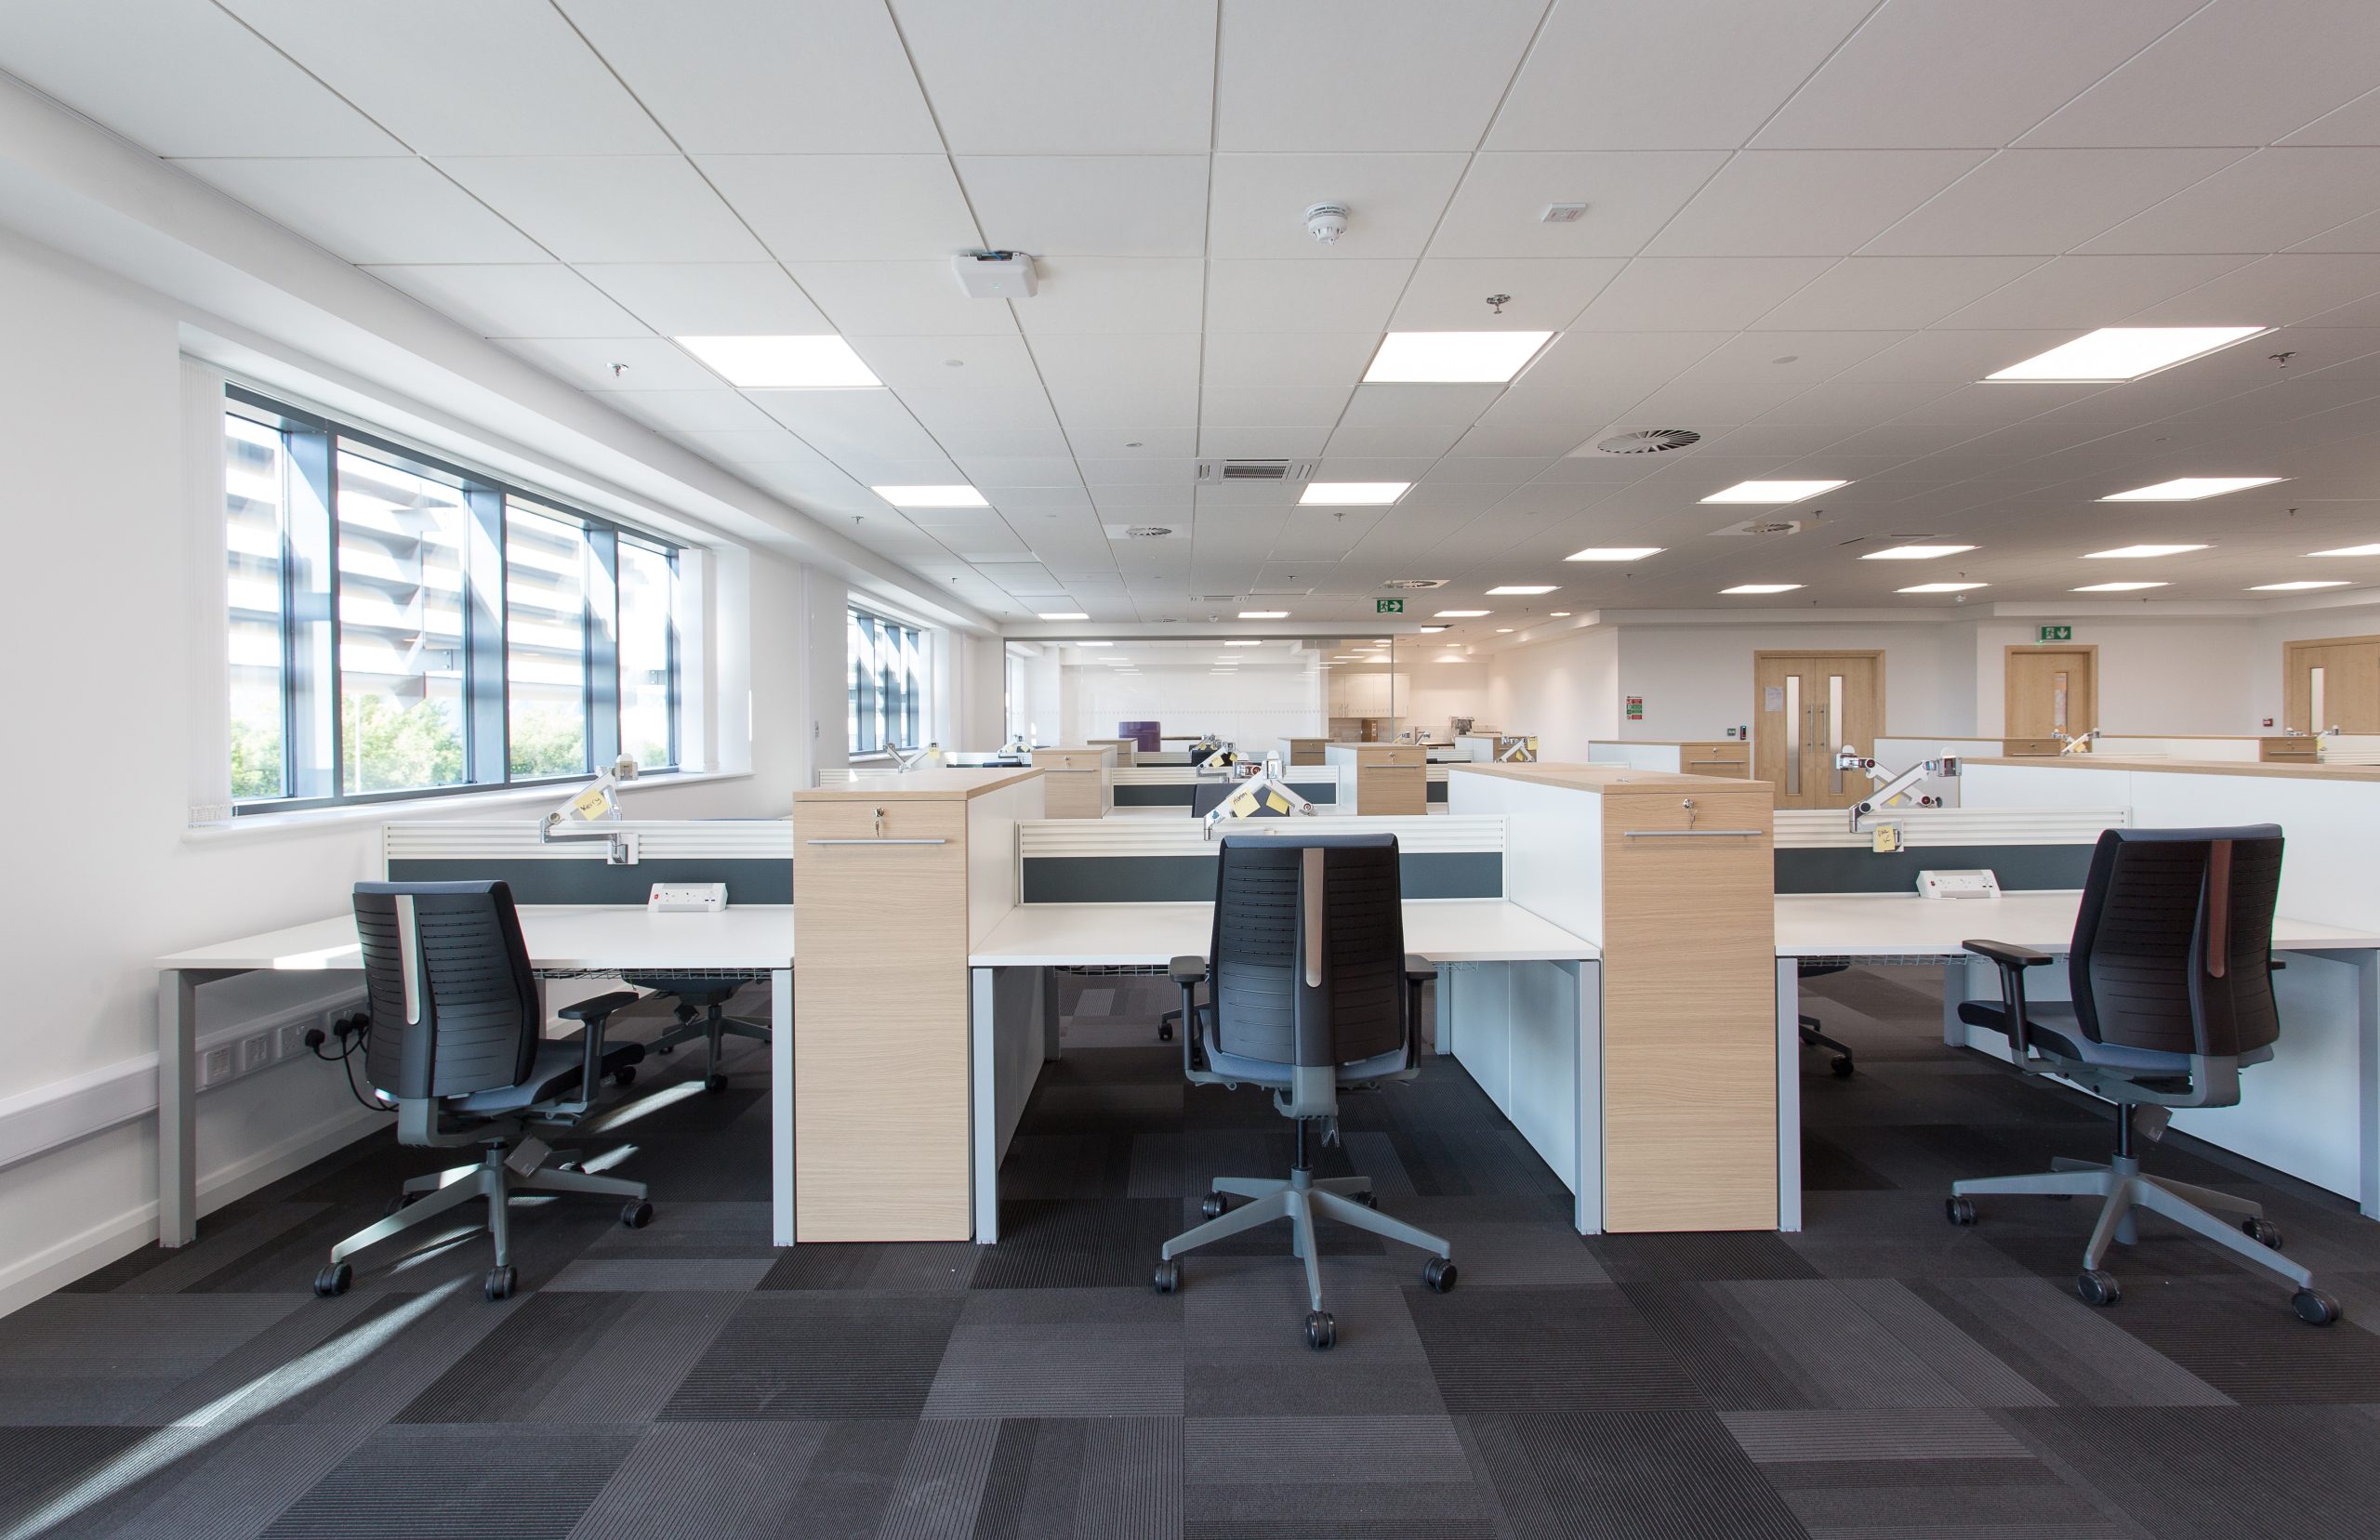
In years gone by, office space planning would involve ensuring every employee had a dedicated workstation and working out how to include as many chairs and desks as possible in the most efficient way. Now, however, with the rise of hybrid and flexible working, it may be rare for all of your staff to be working from the office at once. That can lead to a lot of empty desks and wasted space in your office.
To avoid this office planning mistake, spend some time understanding how many of your staff are usually in the office at once and use this to decide how many workstations you actually need. If that number fluctuates, you can consider more flexible office furniture like hinged tables/partitions to maximise your space.
2. Treating ergonomics as an afterthought
When planning and designing your space, it can be tempting to opt for the cheapest or most aesthetic office chairs and desks for your staff. But doing so can sometimes mean that ergonomics become an afterthought, increasing the risk of repetitive strain injuries, sick days, and compliance issues under HSE guidelines.
Instead, look for ergonomic office setups including height-adjustable desks, fully adjustable office chairs, and monitor arms so your staff can tailor their workstation for better comfort and productivity. You can still find cheap and attractive options that protect staff wellbeing.
3. Neglecting acoustics and privacy
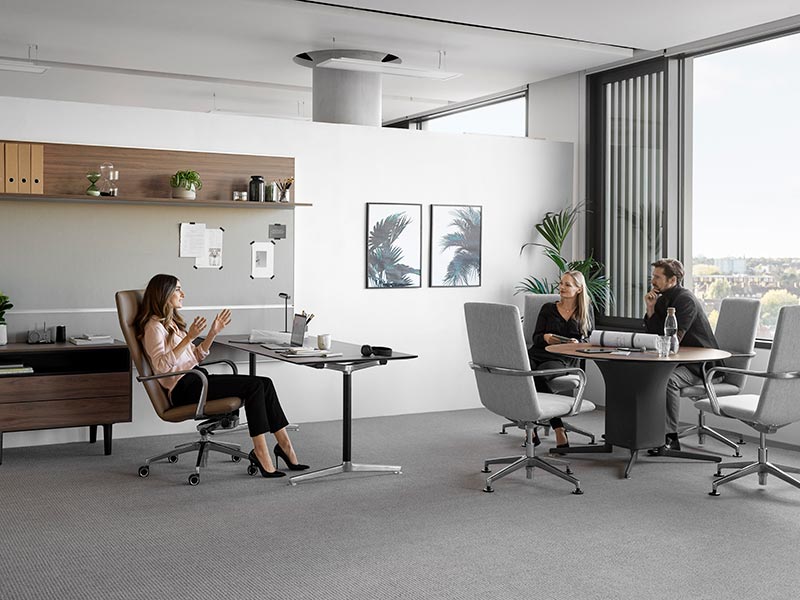
Open-plan office spaces can make it easier for your team to collaborate. But a common office planning mistake is overlooking high-quality acoustics and privacy for important meetings, confidential conversations, and focused work. With too much noise and not enough privacy, you may find your staff preferring to work from home rather than in the office.
To avoid this workplace layout error, plan in quiet focus zones and private meeting areas as well as high-energy collaboration spaces. Incorporate sound-absorbing acoustic panels, soundproofed meeting rooms, and privacy pods to give your staff space for all kinds of work.
4. Forgetting about cables and power
It can be easy to get carried away planning your ideal office space and to make one of the most common office fit-out mistakes – forgetting to plan in power sources and cable organisation. Without taking this into account from the start, you risk health and safety challenges from trailing cables, awkward furniture placement near the few available outlets, or expensive electrical retrofit work.
Instead, work with your IT department and electrical contractors from the start of your office space planning project to ensure power is available in the right places, and consider cable management solutions to minimise clutter.
5. Underestimating your storage needs
With most of us working digitally the majority of the time, storage needs can often be overlooked or underestimated. While most of your files may be stored on the cloud, you’ll likely still have physical storage needs for stationery, physical documents, and other items that can cause clutter if they don’t have a permanent home.
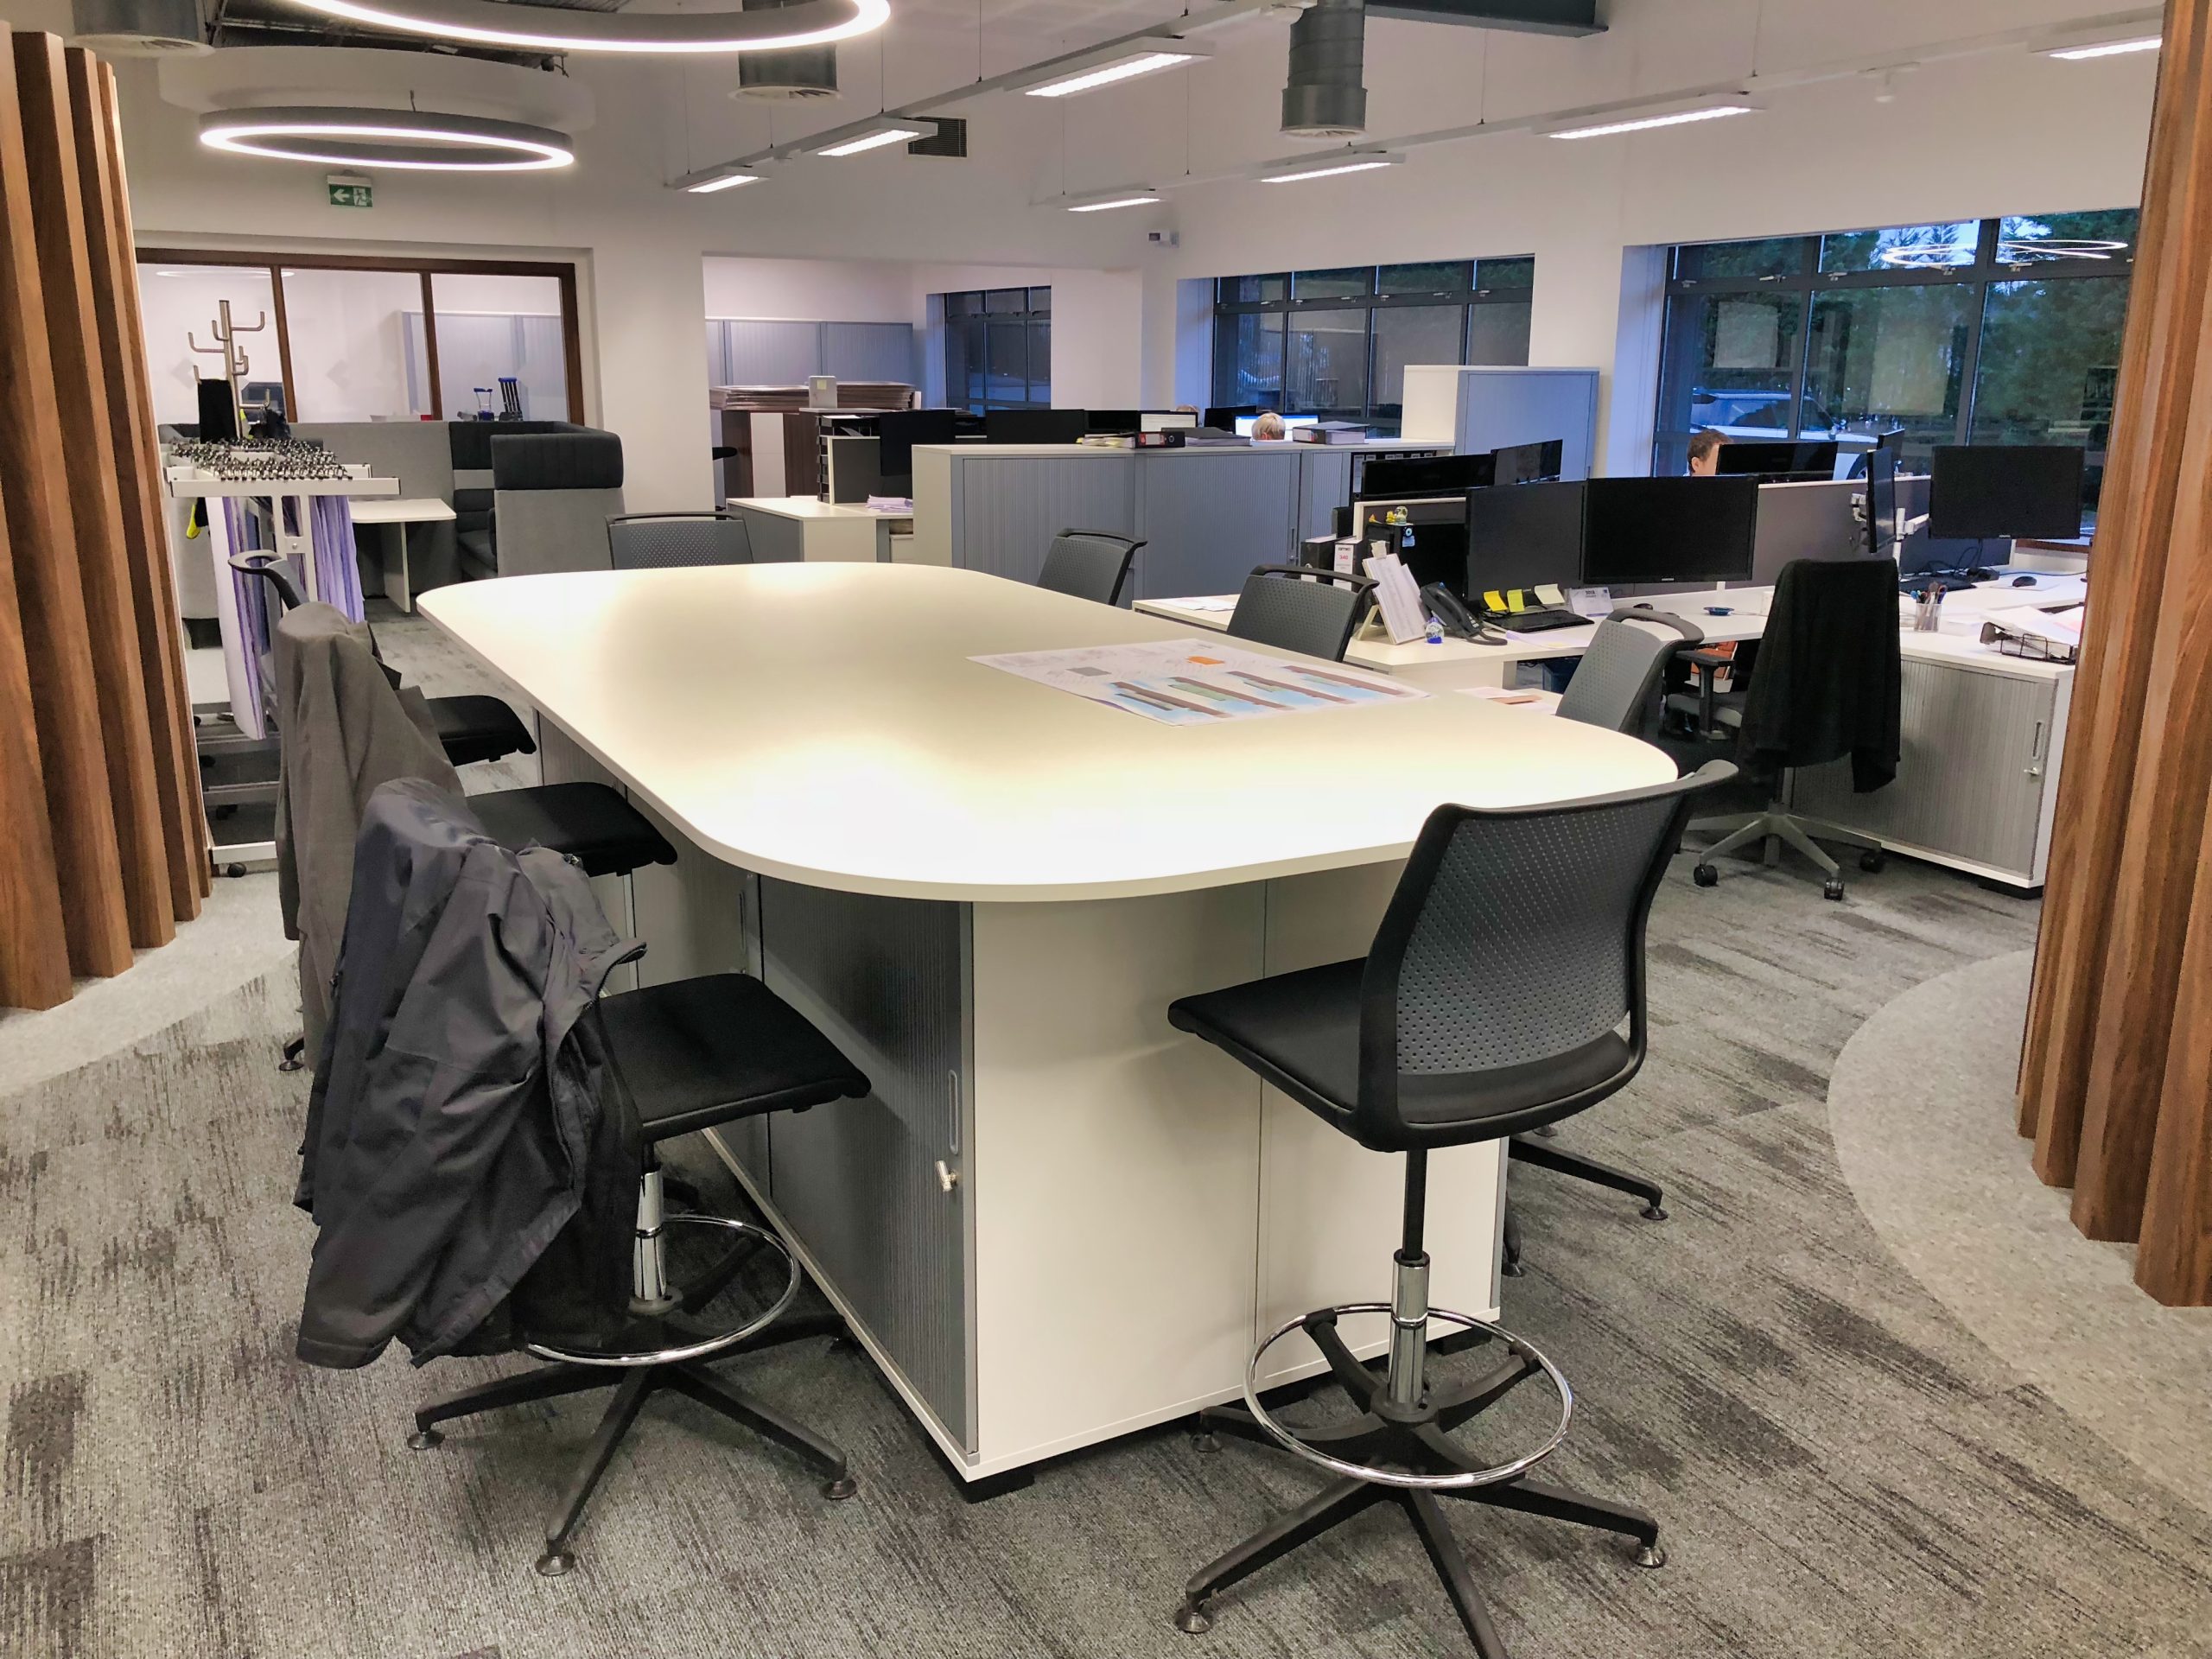
When you begin office space planning, conduct an audit of your storage needs (including personal storage for staff as well as storage for office supplies) and incorporate these into your layout. Smart solutions such as storage units that double as dividers can work well to maximise your space.
6. Skipping 3D office space planning
Workplace layout errors often occur when planners skip from 2D architectural or design drawings straight to implementation without creating 3D visualisations. 3D plans give you a more accurate understanding of what your finished space will look like. Without them, you may miss office planning mistakes like tight walkways, poor natural lighting, or inefficient workflows.
Before you start work on your space, use professional 3D rendering software to visualise the layout and fix any challenges before they become costly mistakes.

7. Overlooking employee voice
Ultimately, your staff are the ones who will be using the space daily. Focusing on top-down execution without consulting your teams can mean you create a workspace that isn’t fit for purpose, leading to low adoption from your staff and even poor employee retention.
Instead, get your staff involved in the office space planning process to understand how they currently use their space and what changes would make them more likely to work from the office, make it easier for them to be more productive, and improve wellbeing. This could look like a staff survey, town hall-style meeting, or an employee taskforce to help you avoid office planning mistakes.
Successful office space planning is about more than choosing chairs and desks. It’s about creating an efficient space that supports productivity and wellbeing, as well as your overall business needs.
Start your office planning
It’s easier to avoid costly office planning mistakes when you work with experienced professionals like the Richardsons team. Contact us today to arrange a site survey and planning consultation.