
St Peter’s School
This secondary school refurbishment created a bespoke, modern breakout space for busy GCSE students to relax.
With history dating back as far as 634 AD, St Peter’s School is rooted in tradition and is famous for its high standards and focus on student care.
Despite its rich heritage, leaders at St Peter’s School also understand the need to update and lead modern teaching and learning approaches. The school therefore approached Richardsons to convert one of their existing rooms into a modern, stylish breakout space and common room for their busy Year 11 GCSE students.
The brief
The Richardsons team was brought in to refurbish one of St Peter’s School’s existing spaces and create a welcoming, modern environment that respected the original features of the historic building.
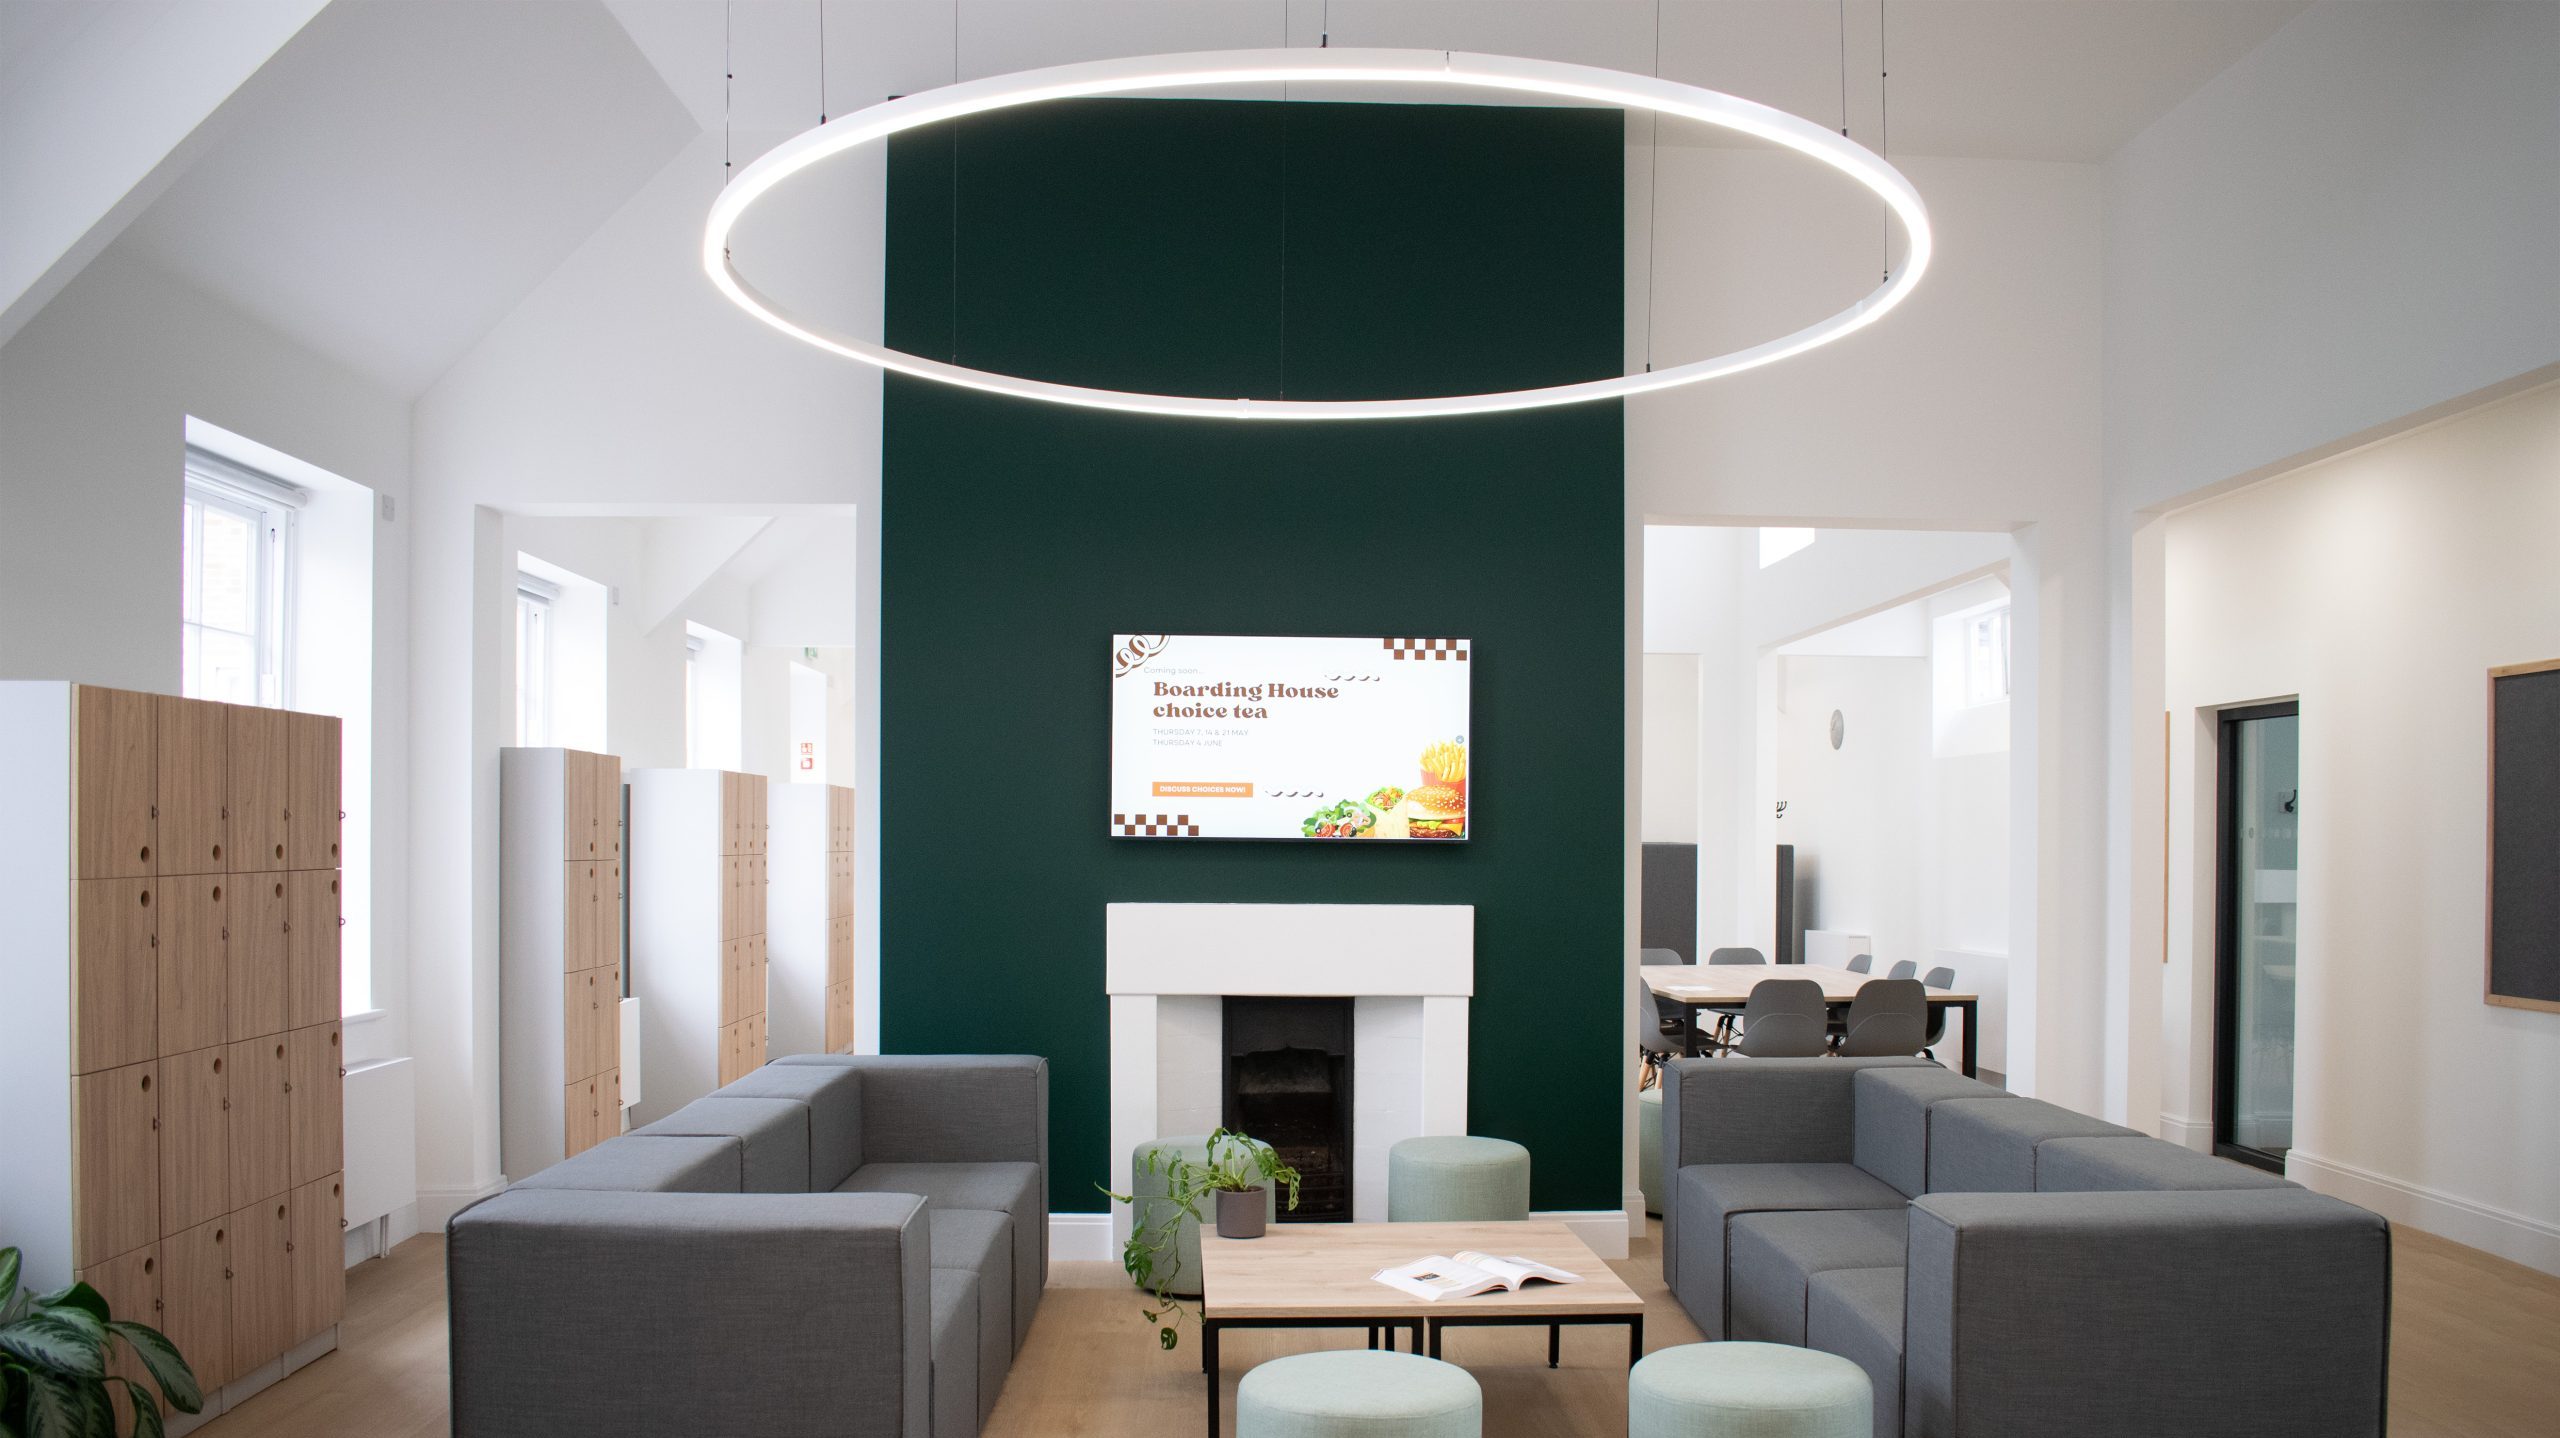
The secondary school refurbishment needed to create a multi-functional space where students would be able to decompress and relax after lessons. The aim was to give Year 11 students more independence, with their own common room. The secondary school common room design needed to include of storage, relaxation areas, quiet areas for studying but also gaming spaces for letting off steam. The school wanted it to be a realistic glimpse into life at St Peter’s that would also impress prospective parents of future students.
Our approach
Working closely with an architect, we designed a zoned approach to the Year 11 common room, balancing design integrity with the school’s strict budget and also the limitations of the historic building (in the form of some very tight staircases). We sourced secondary school furniture from across the UK to bring the vision to life.
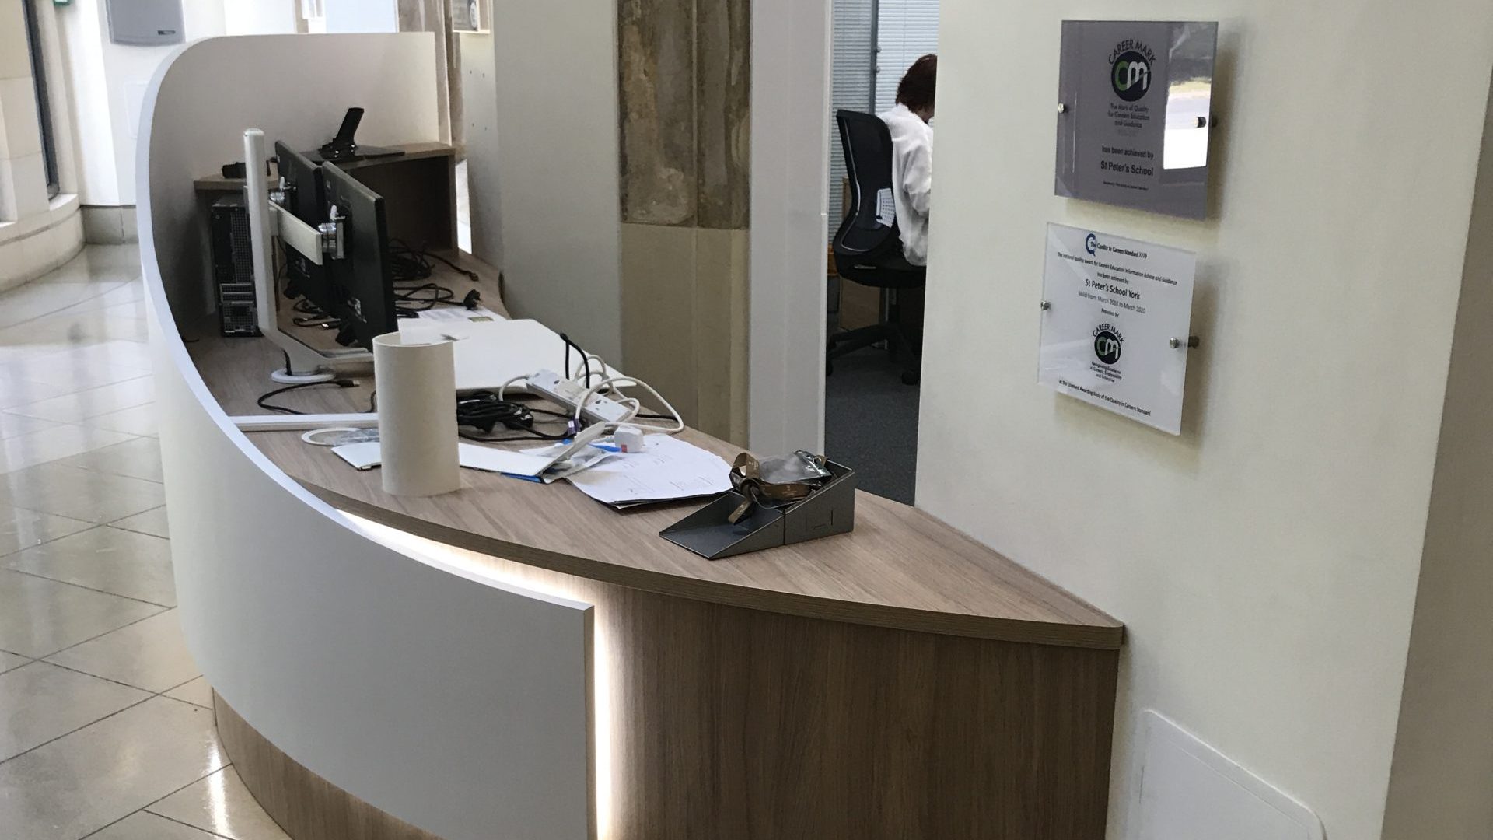
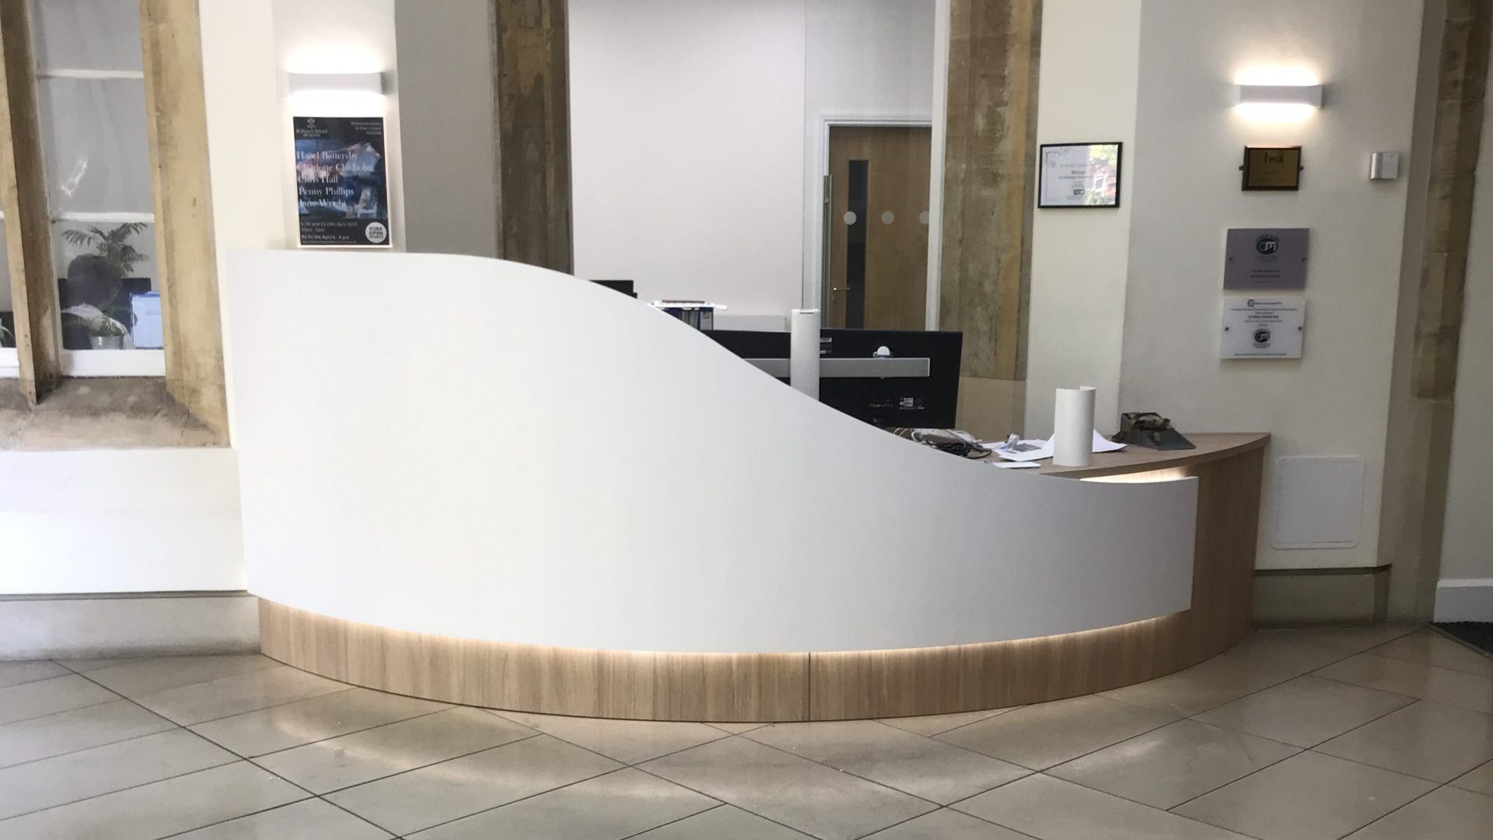
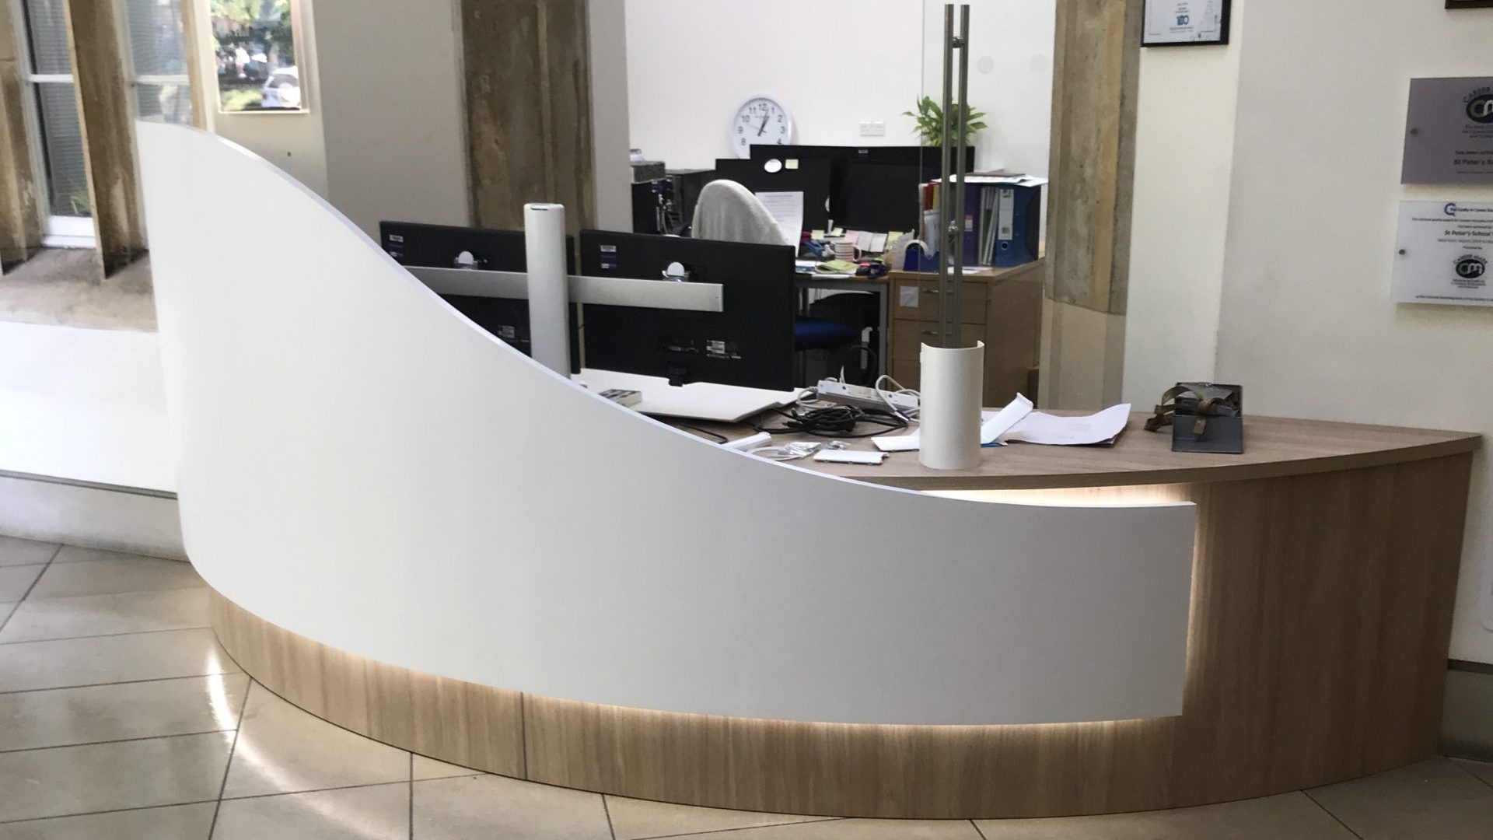
As part of our long-standing relationship with the school, Richardsons also designed and installed a bespoke reception counter as part of the project.
The result
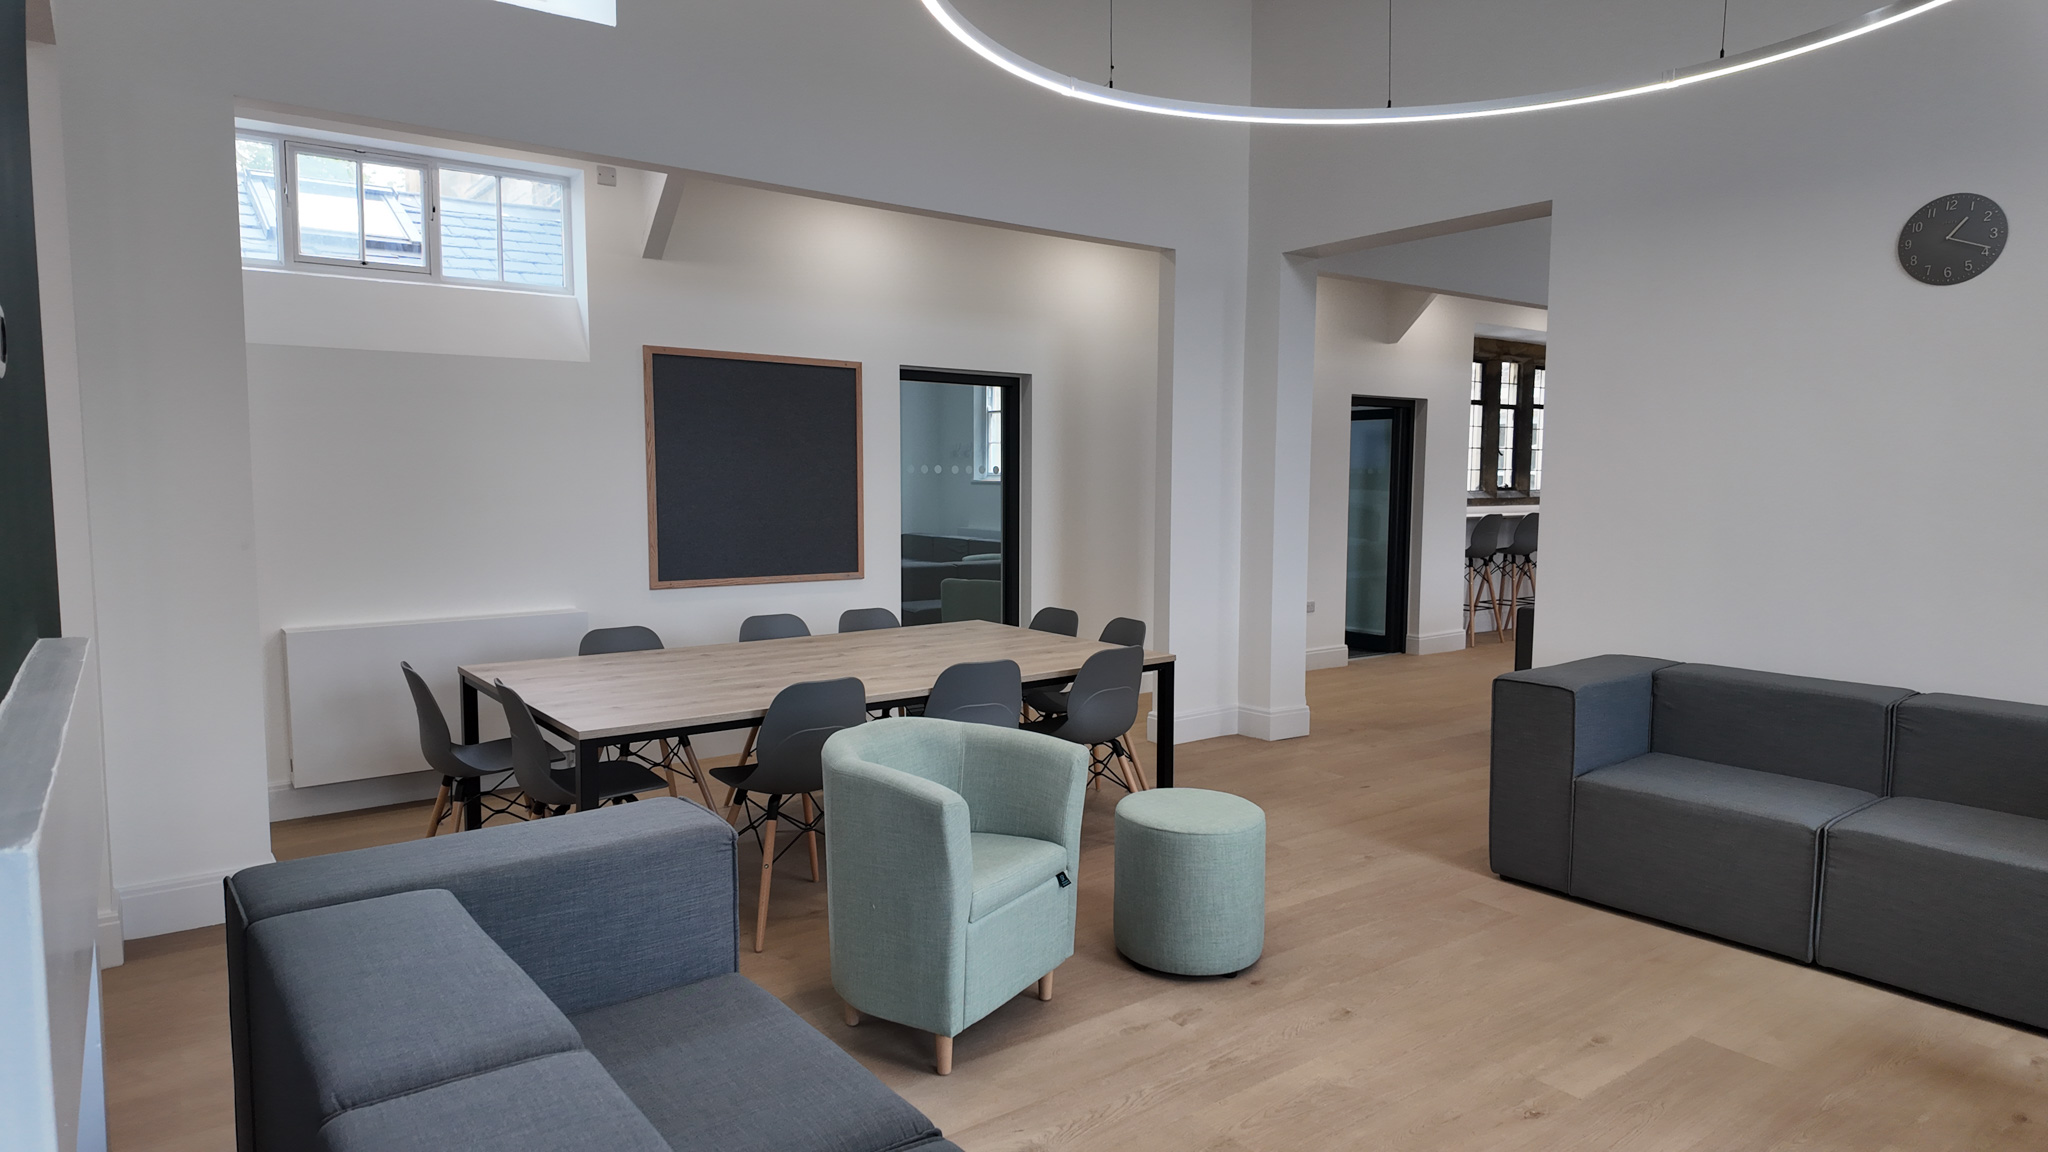
Multi-functional zones
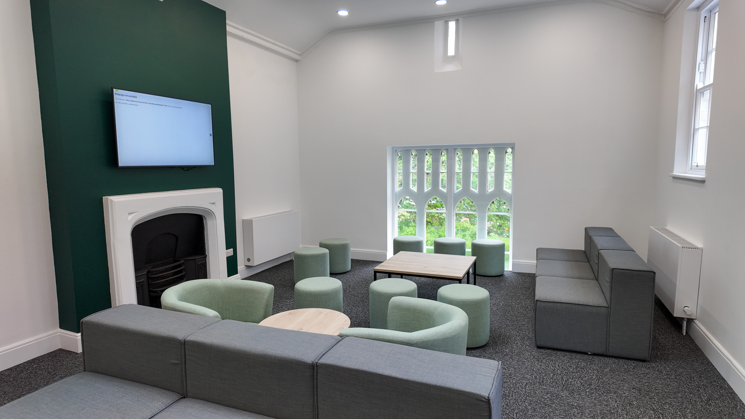
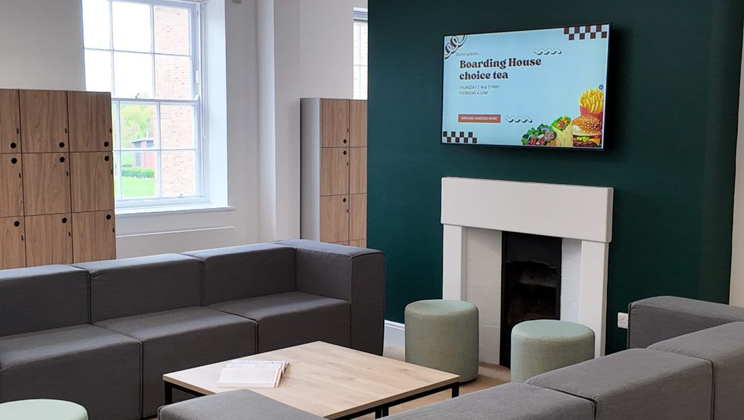
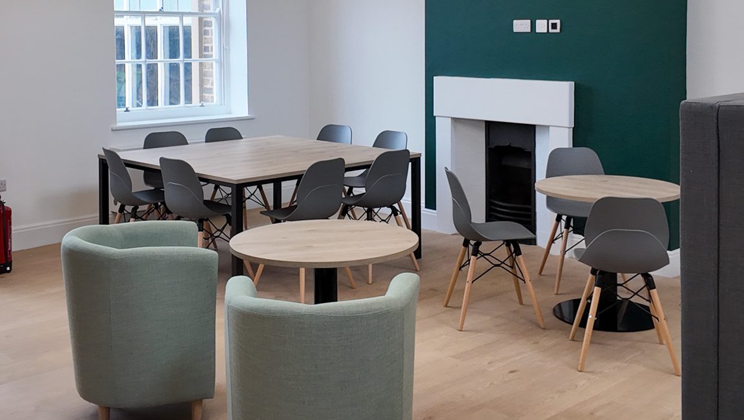
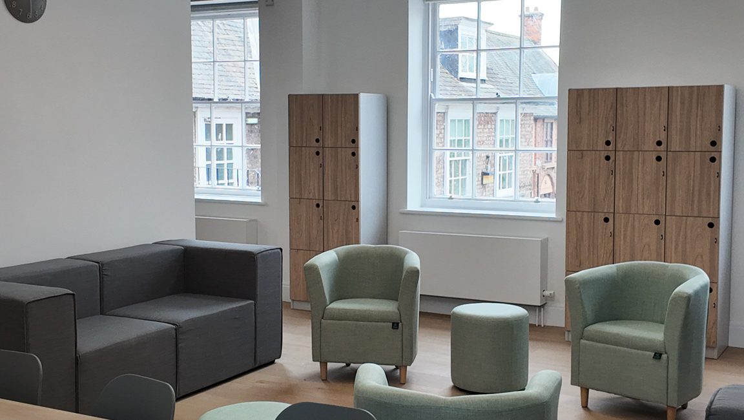
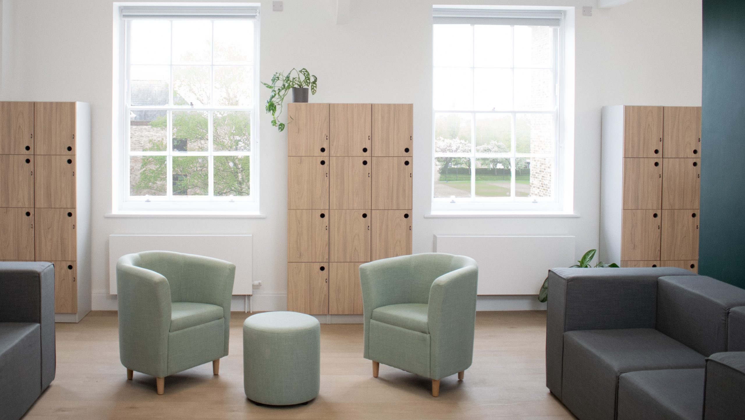
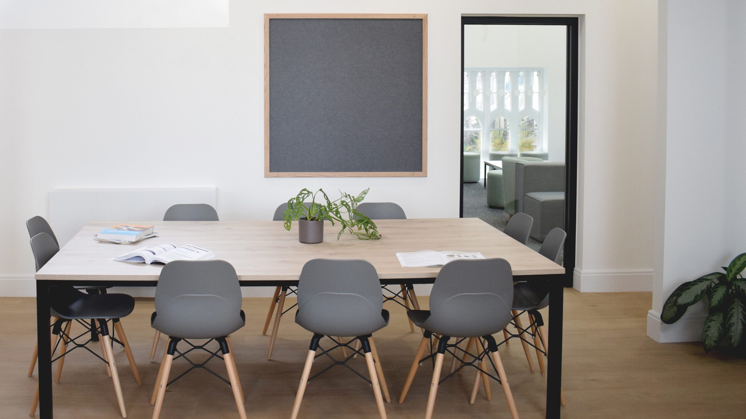
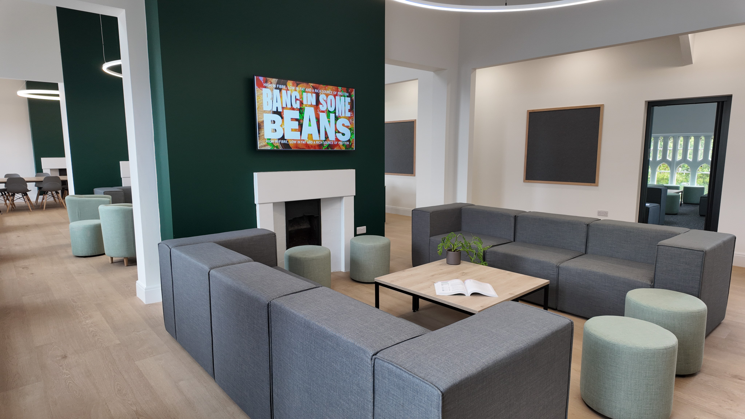
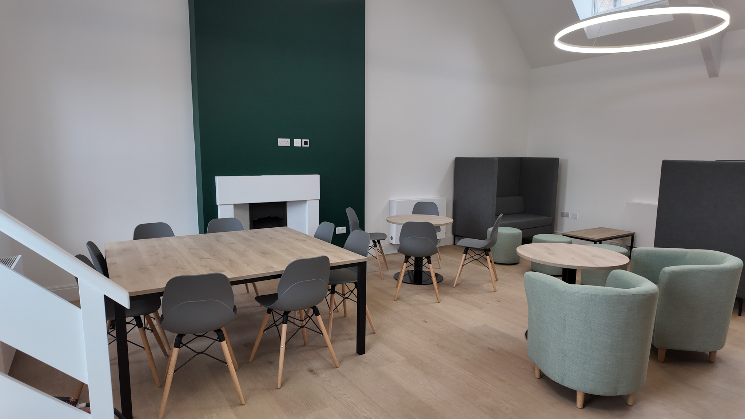
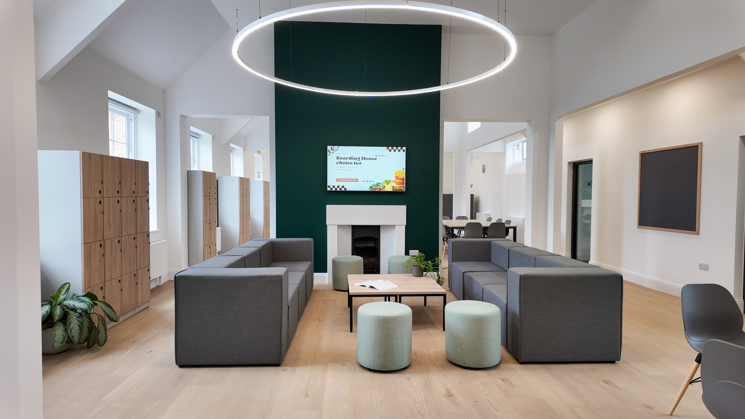
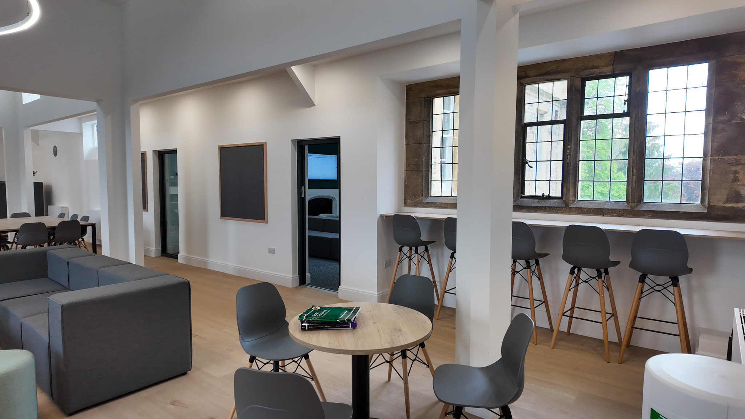
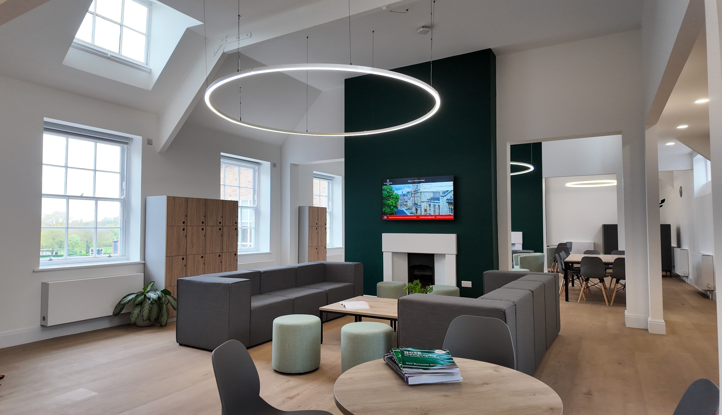
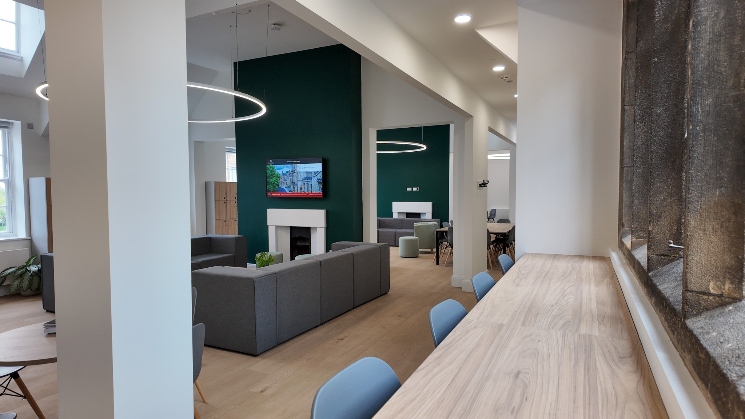
Fitted with concentrated workspaces, relaxation and gaming zones, and plenty of locker storage, the common room has everything students need to study and relax.
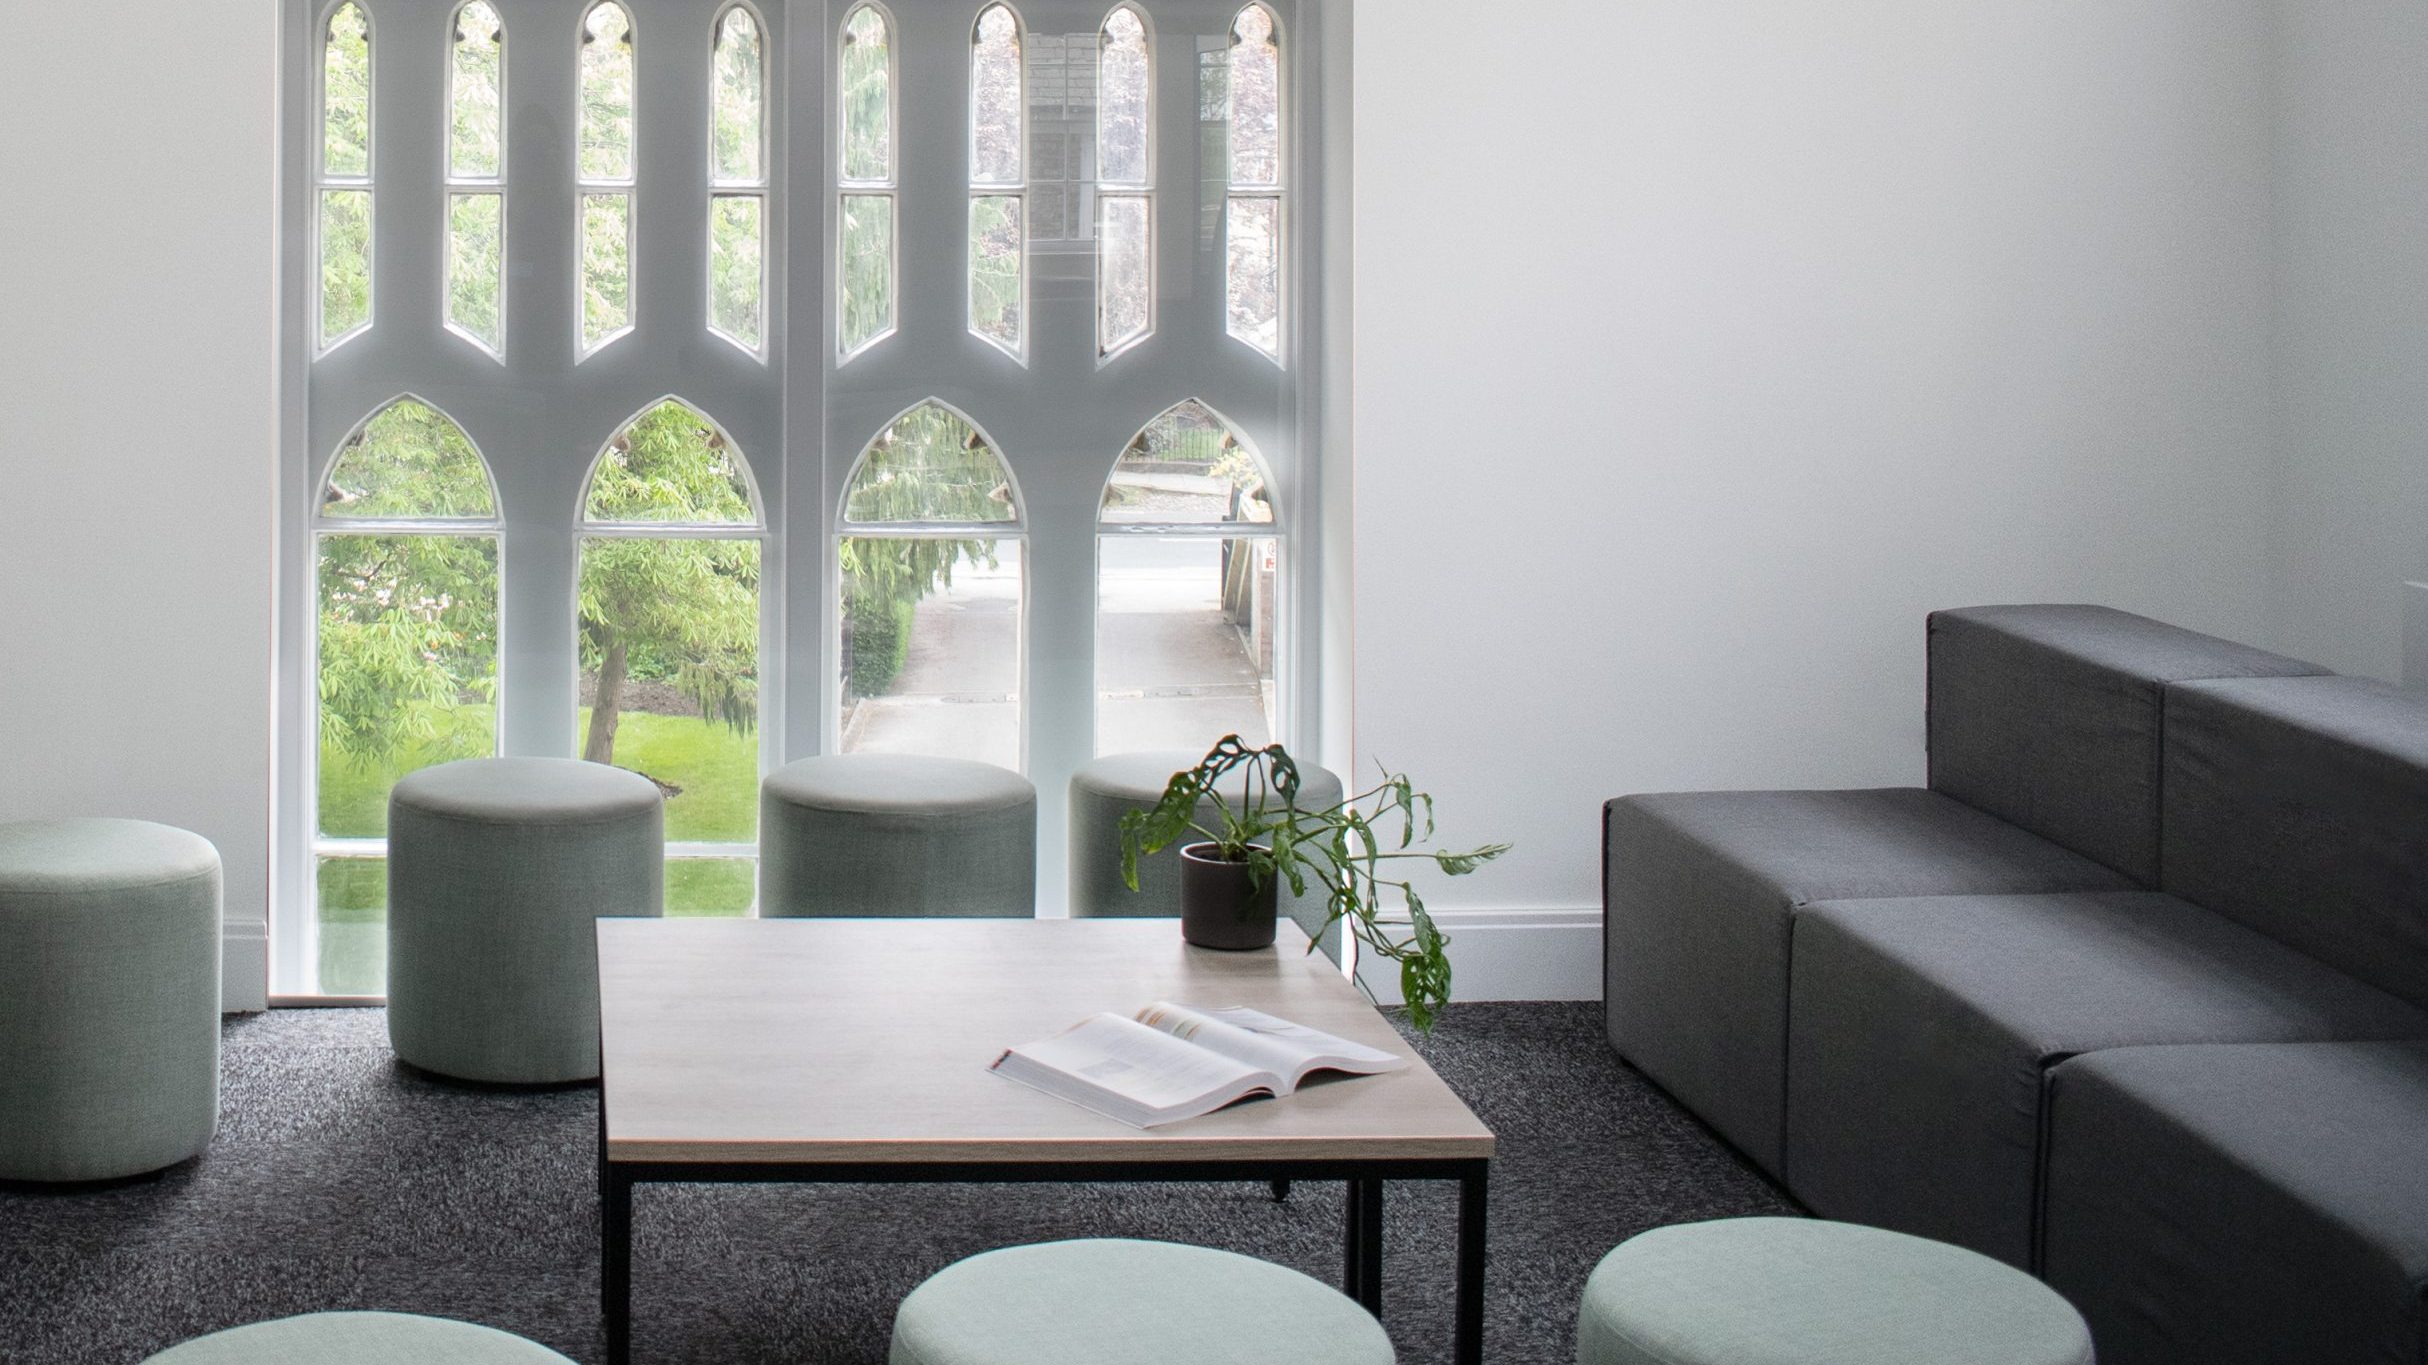
Old meets new
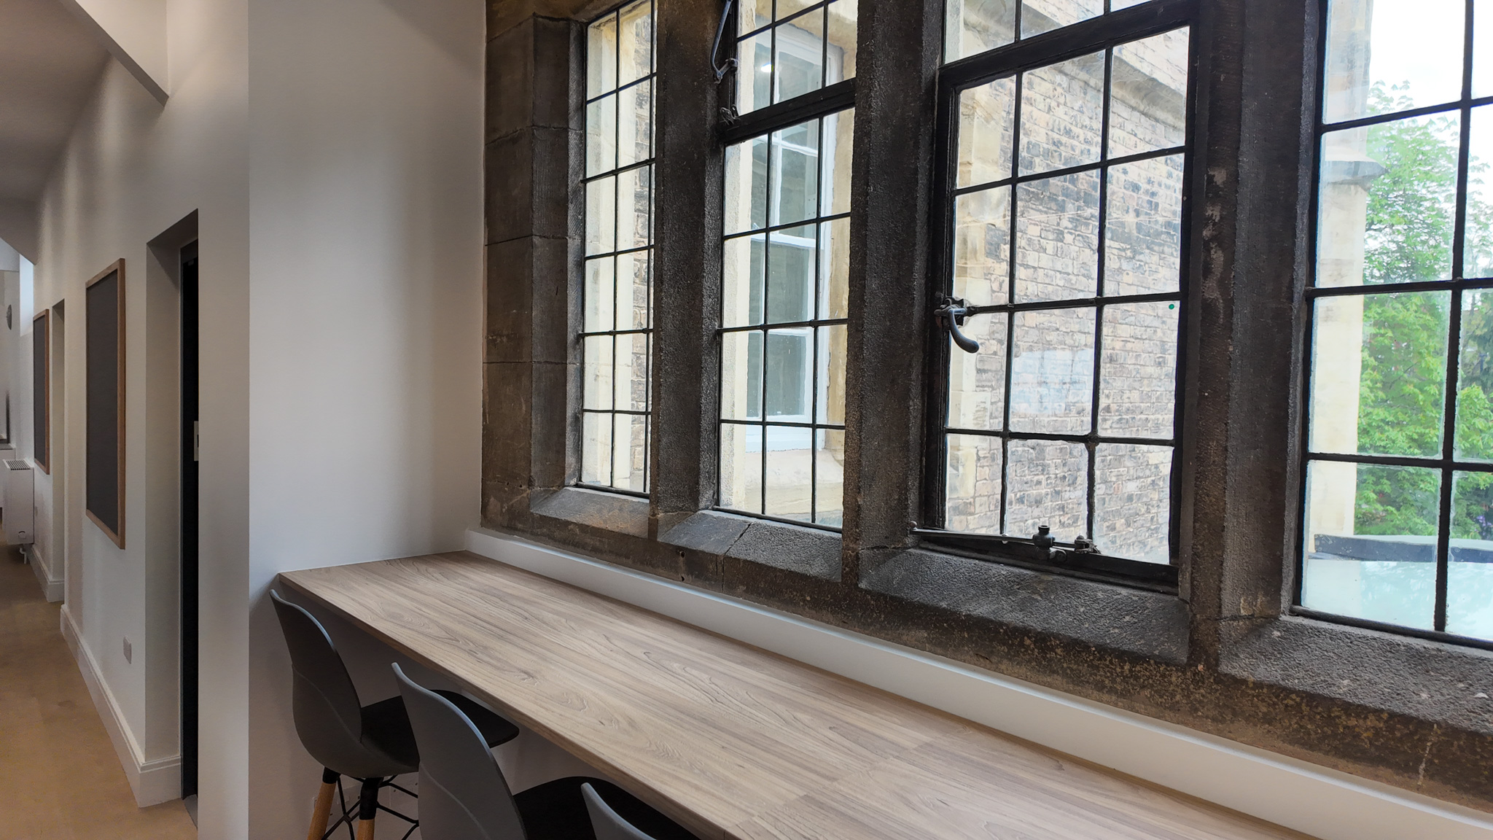
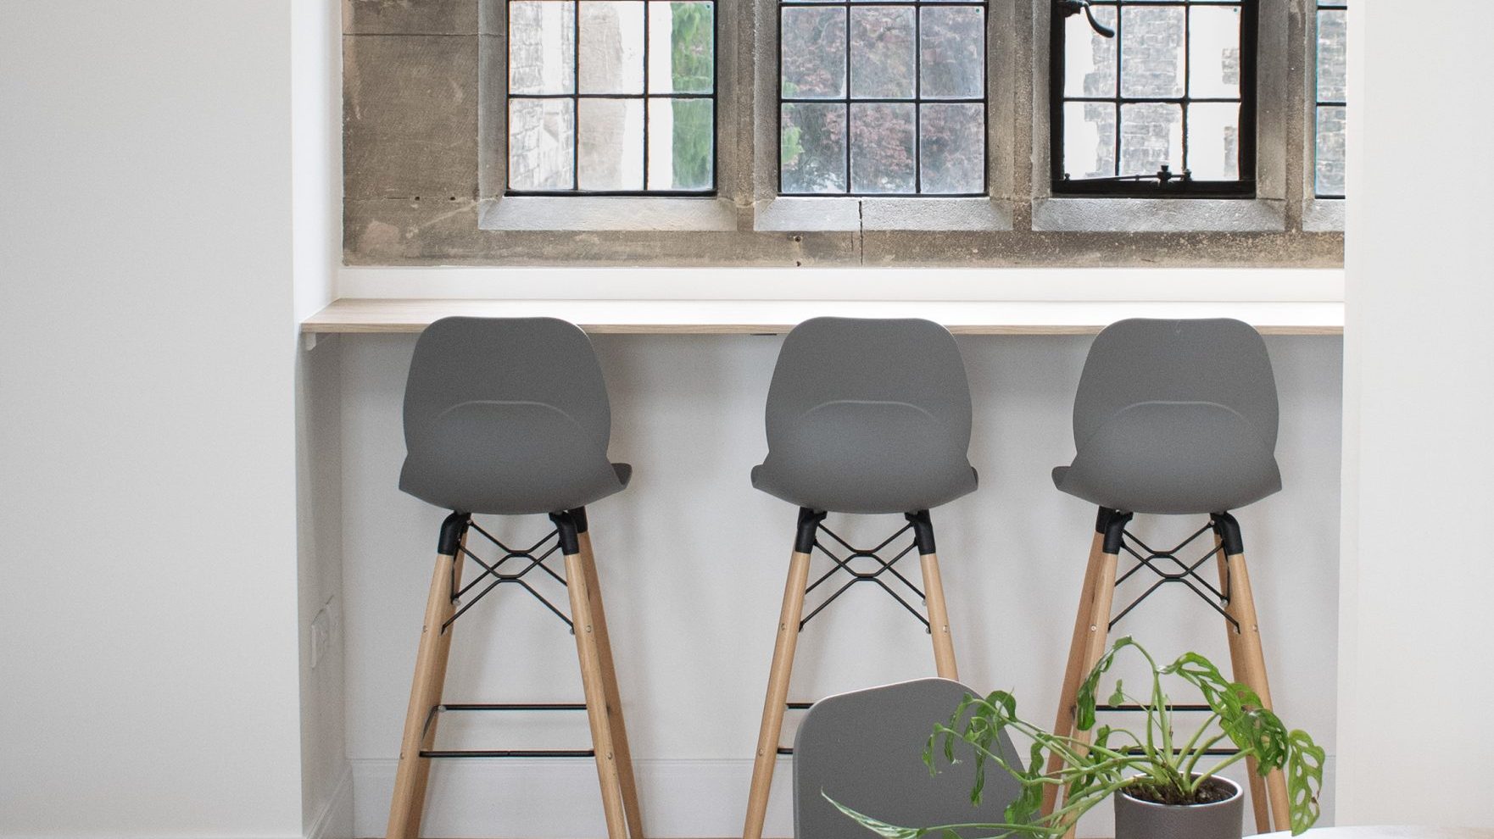
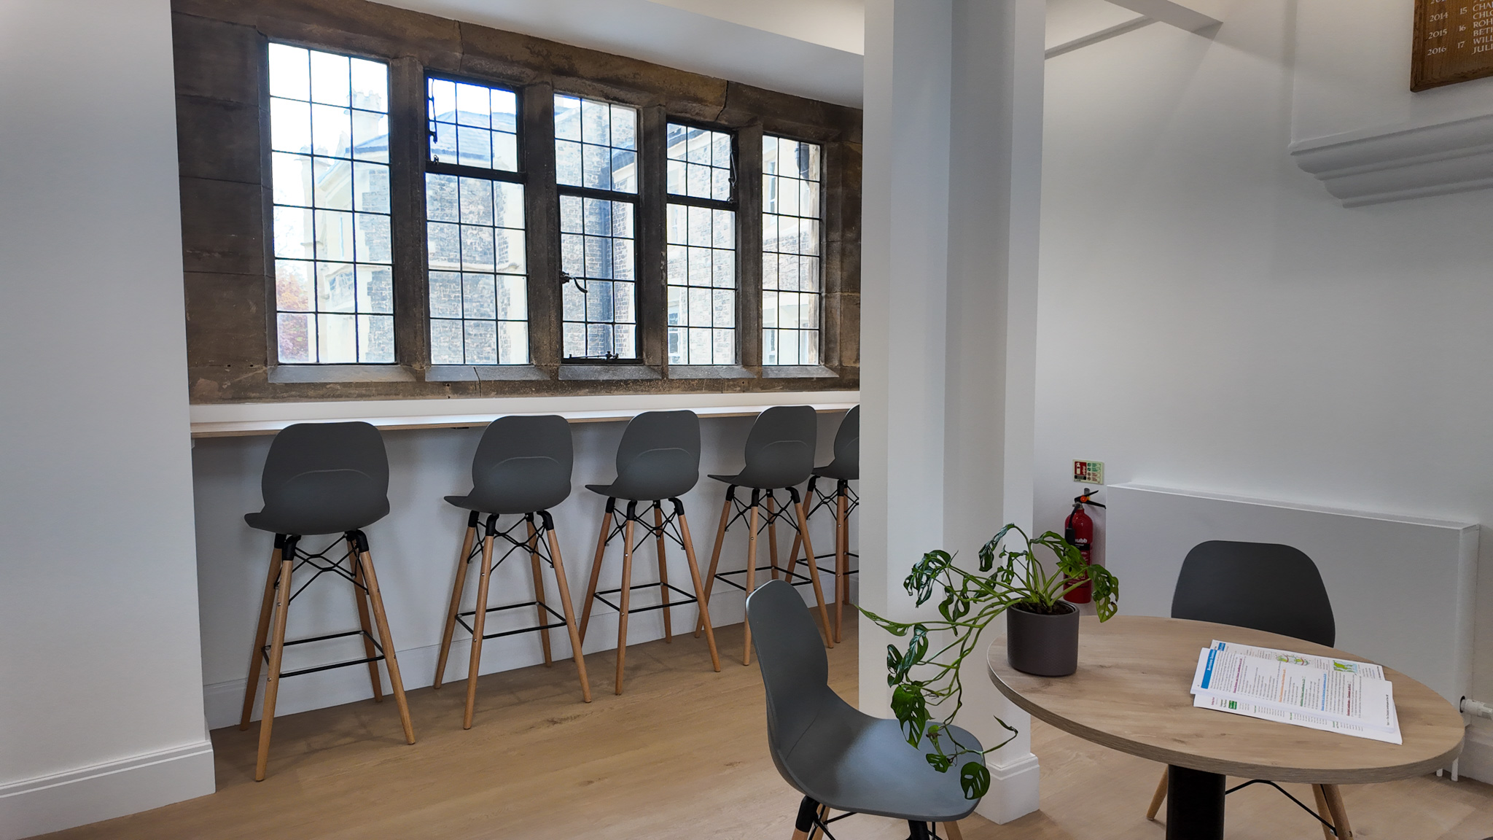
We embraced the historic features of the room by creating zones that highlighted them. Students can study or relax by the beautiful original windows.
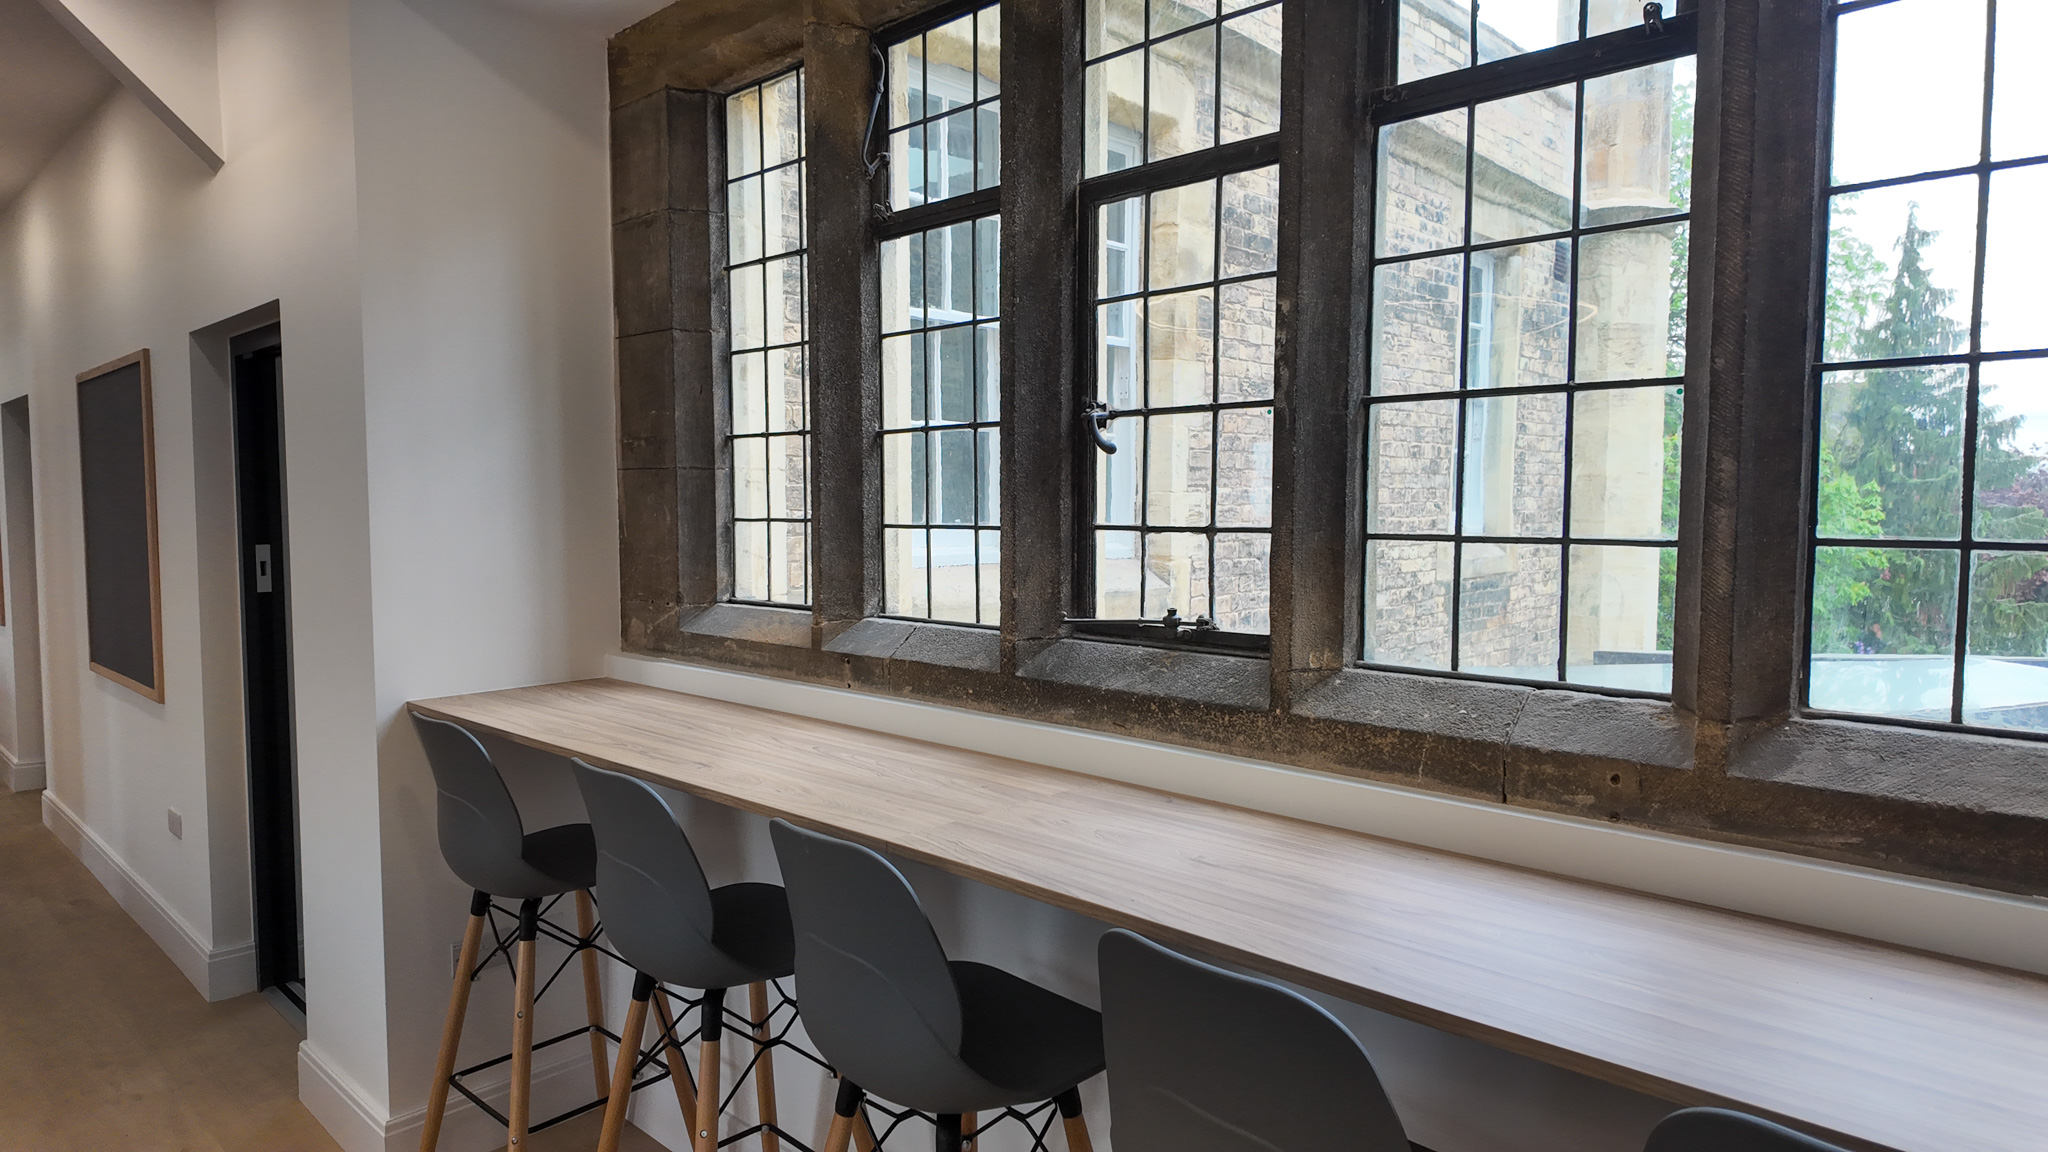
Easy to maintain
All the chairs, tables and materials used were with busy school life in mind. We opted for easy-to-clean options to maximise longevity.
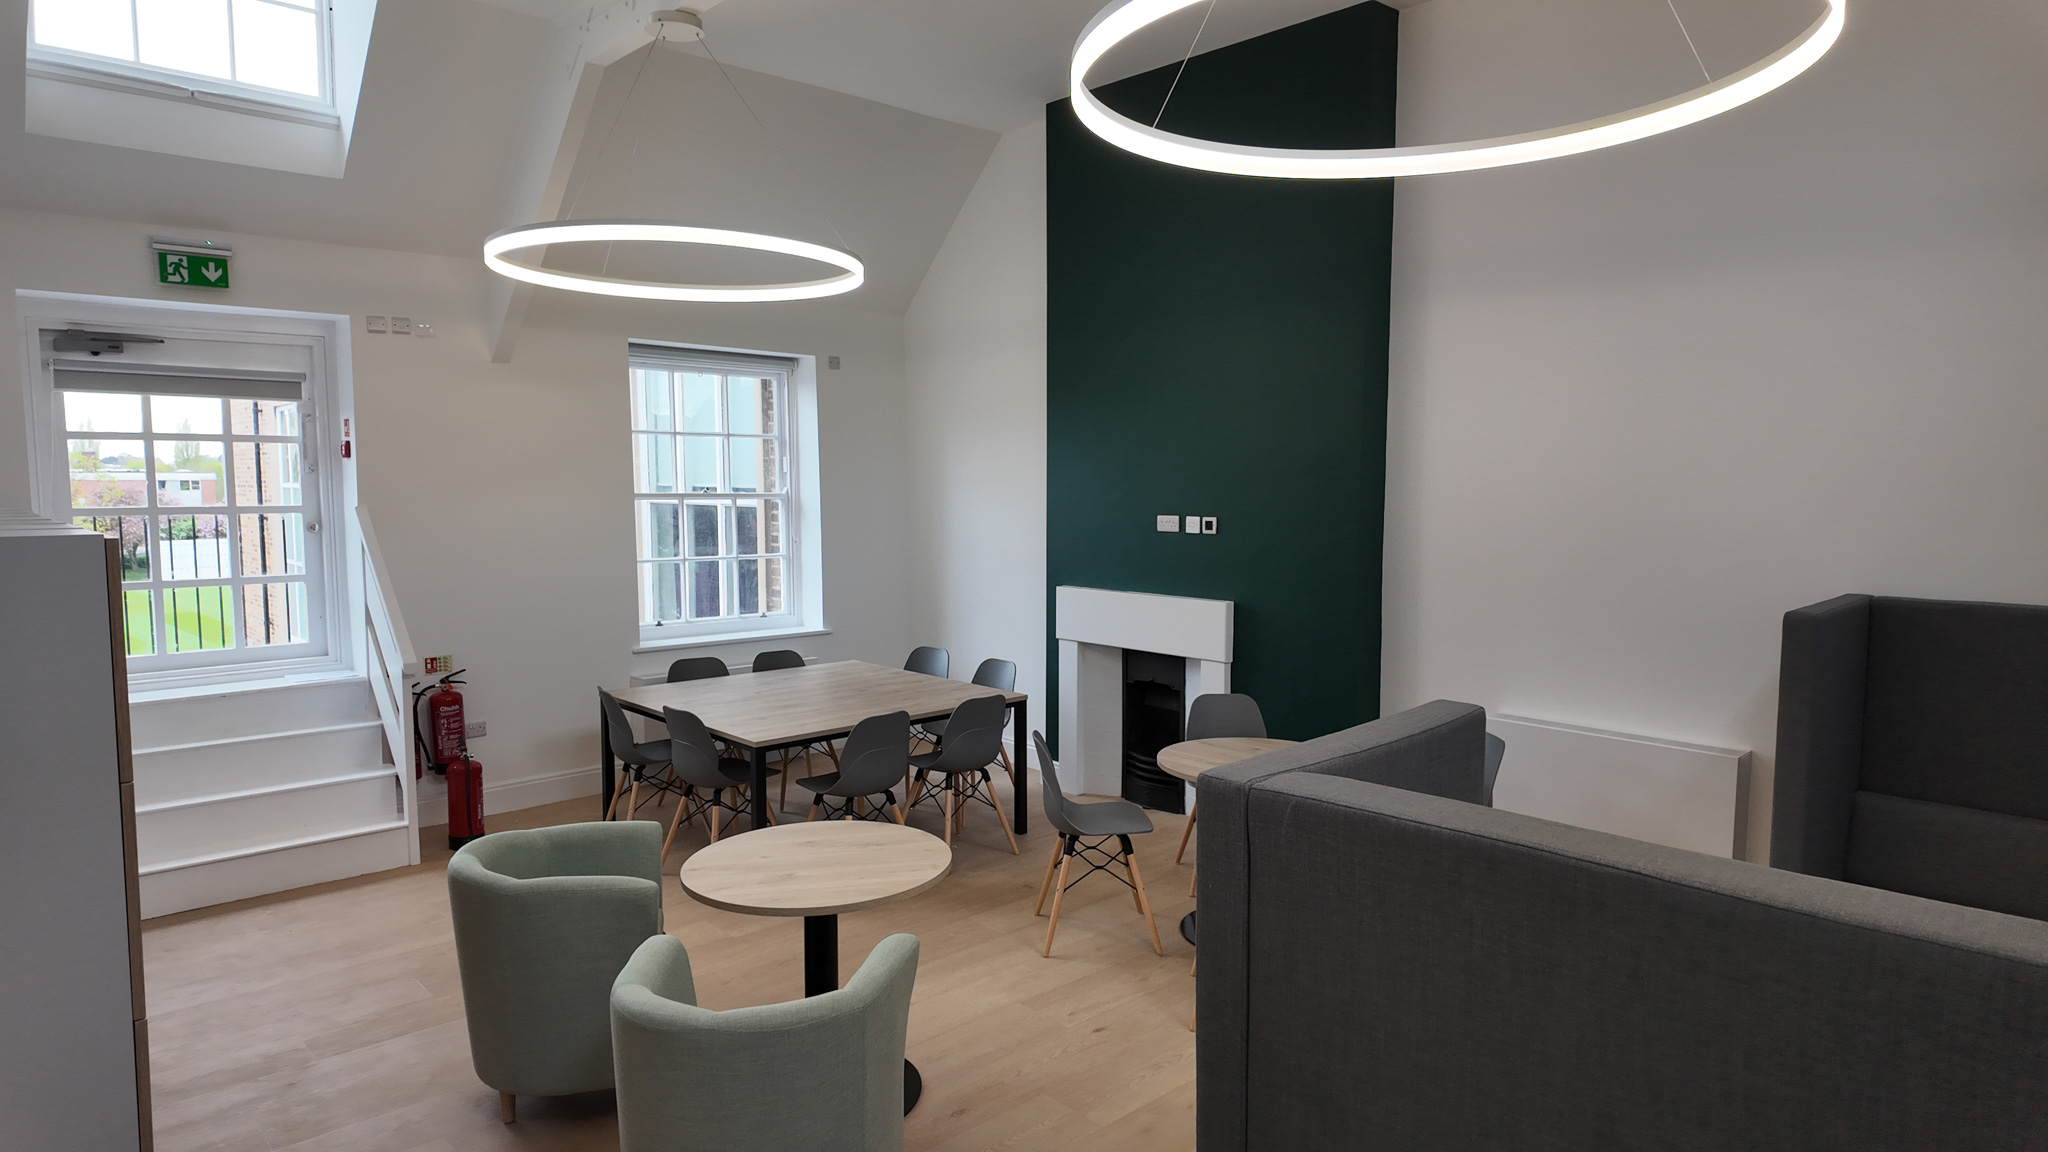
A mature space for young adults
The whole space has been designed with young adults in mind, with neutral colours, modern lighting, and relaxed seating.
The impact
By the end of the secondary school’s common room design project, St Peter’s had an immaculate, modern, multi-functional space that reflects its high standards of student care and experience.
This secondary school refurbishment and highly impressive common area has been the perfect way to showcase life at St Peter’s to prospective parents during their visits.